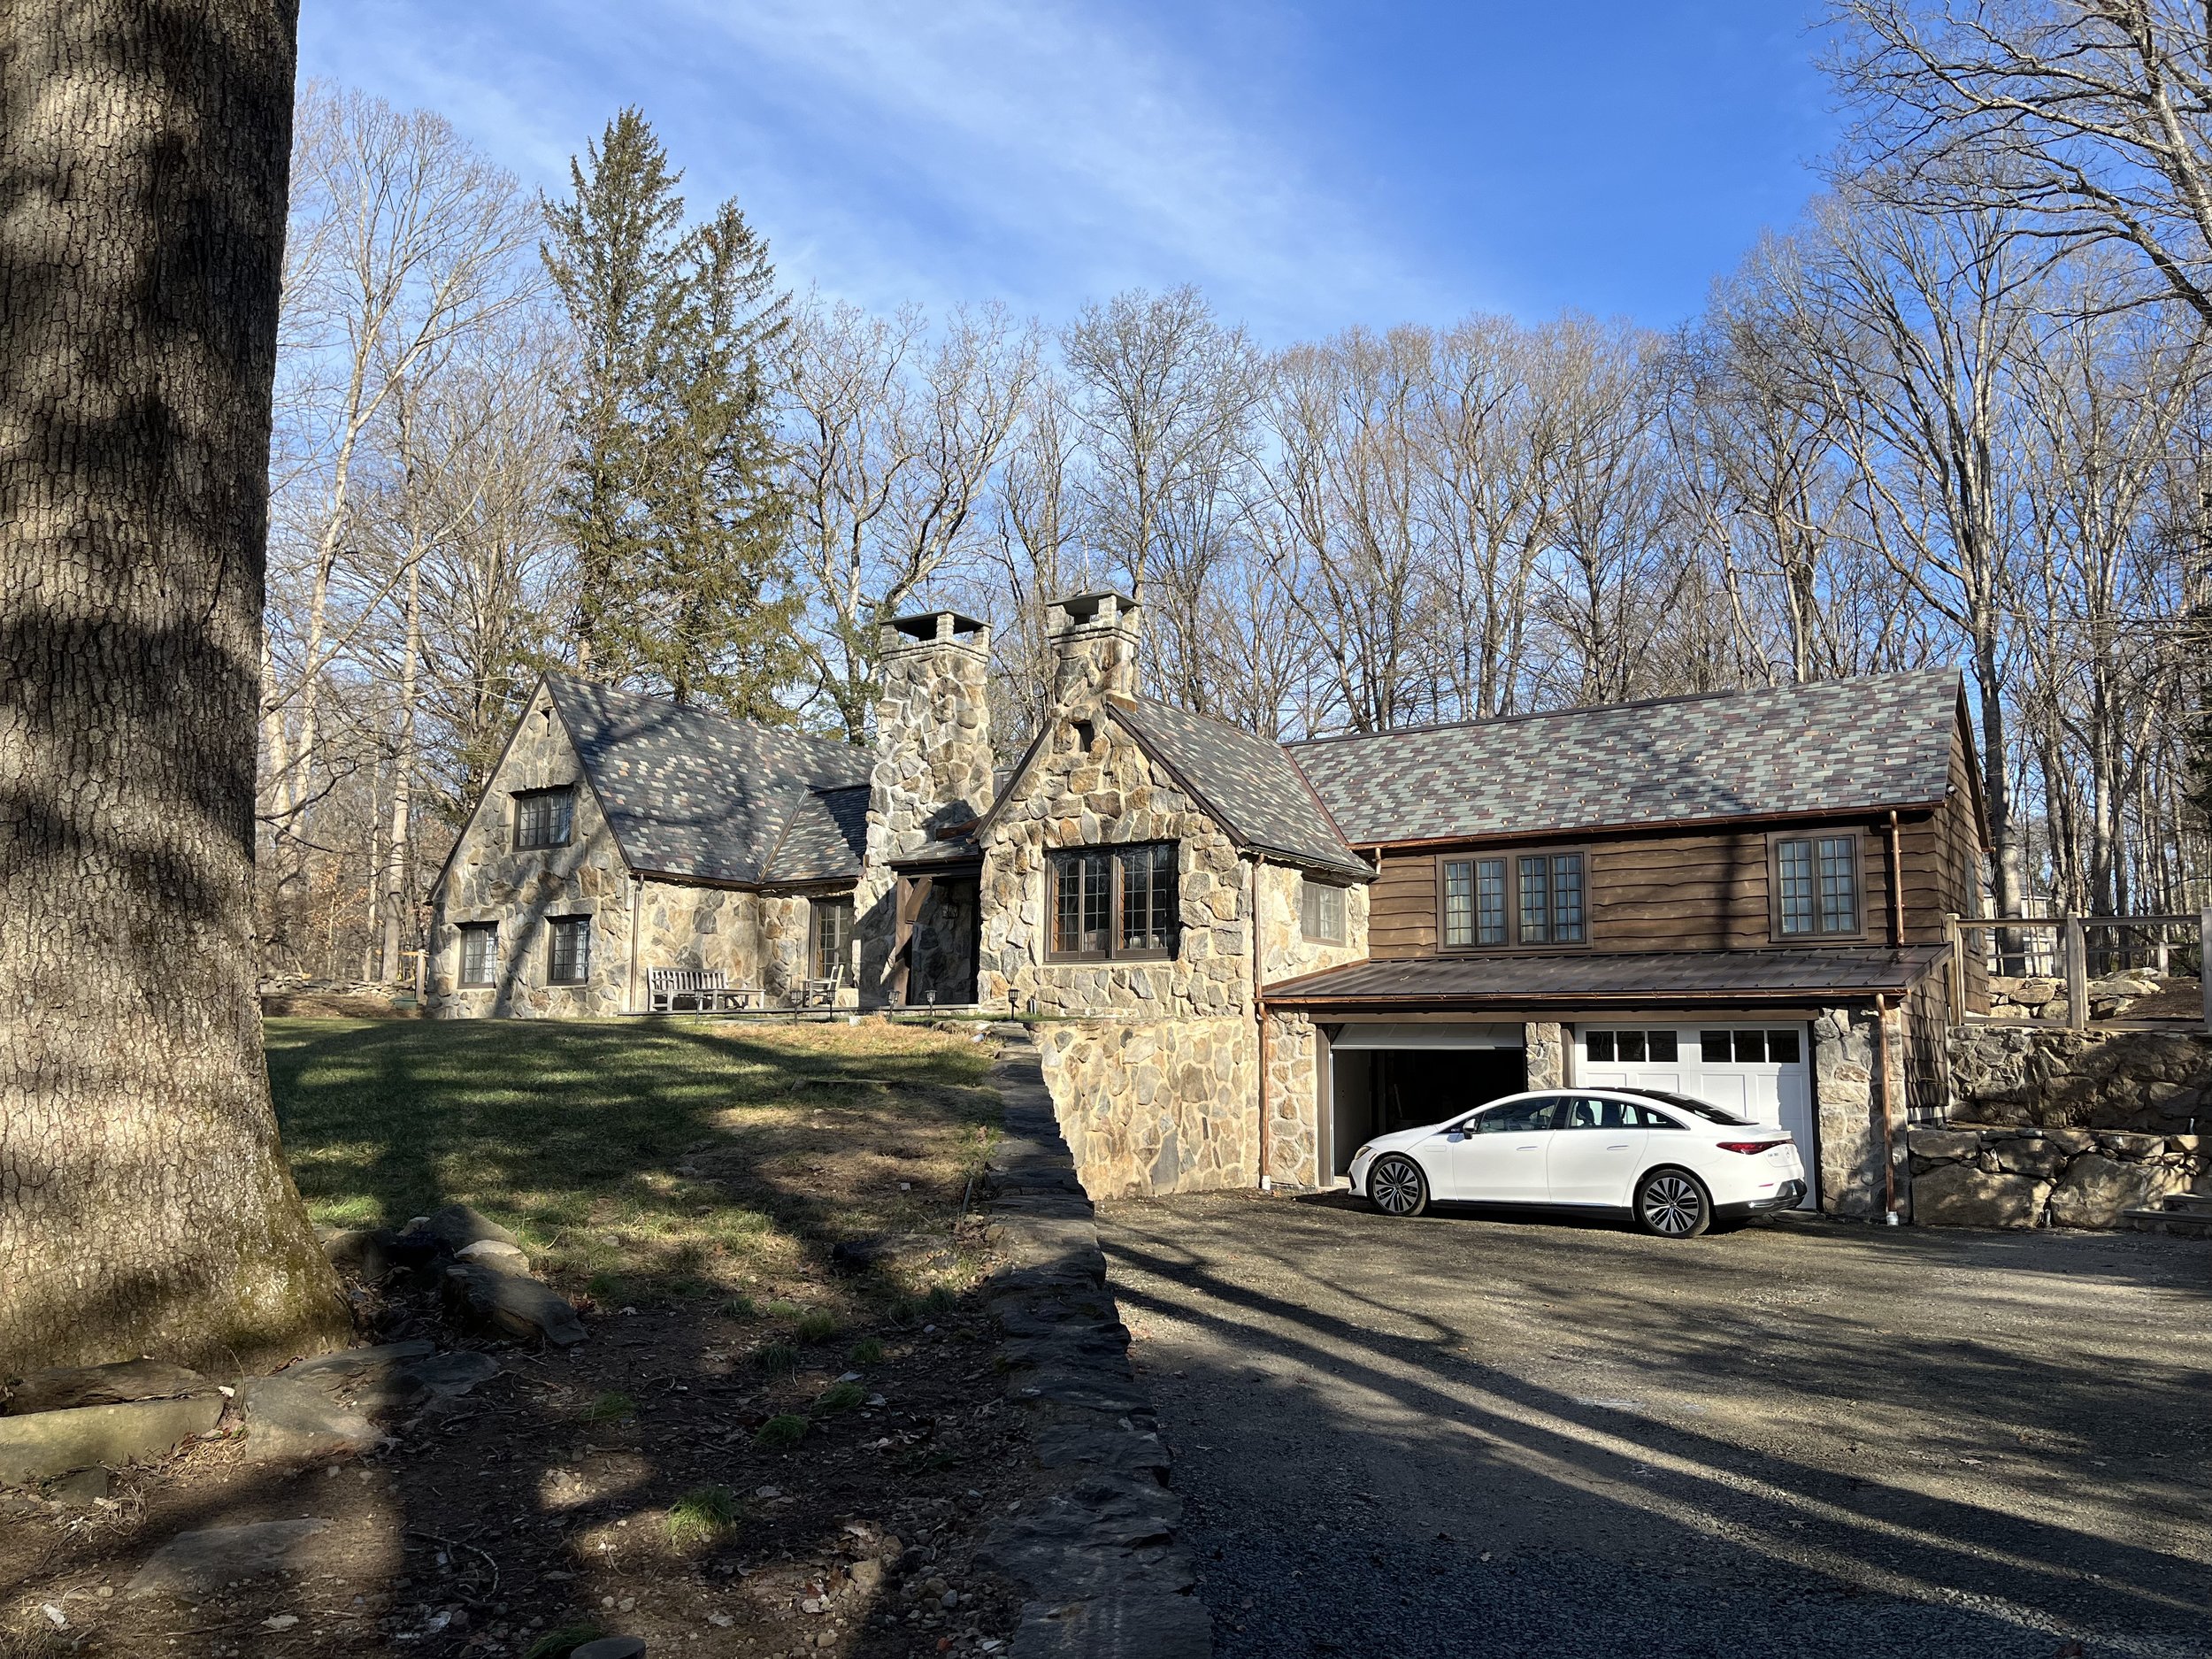
Post-War Stone Cottage
Wilton, CT
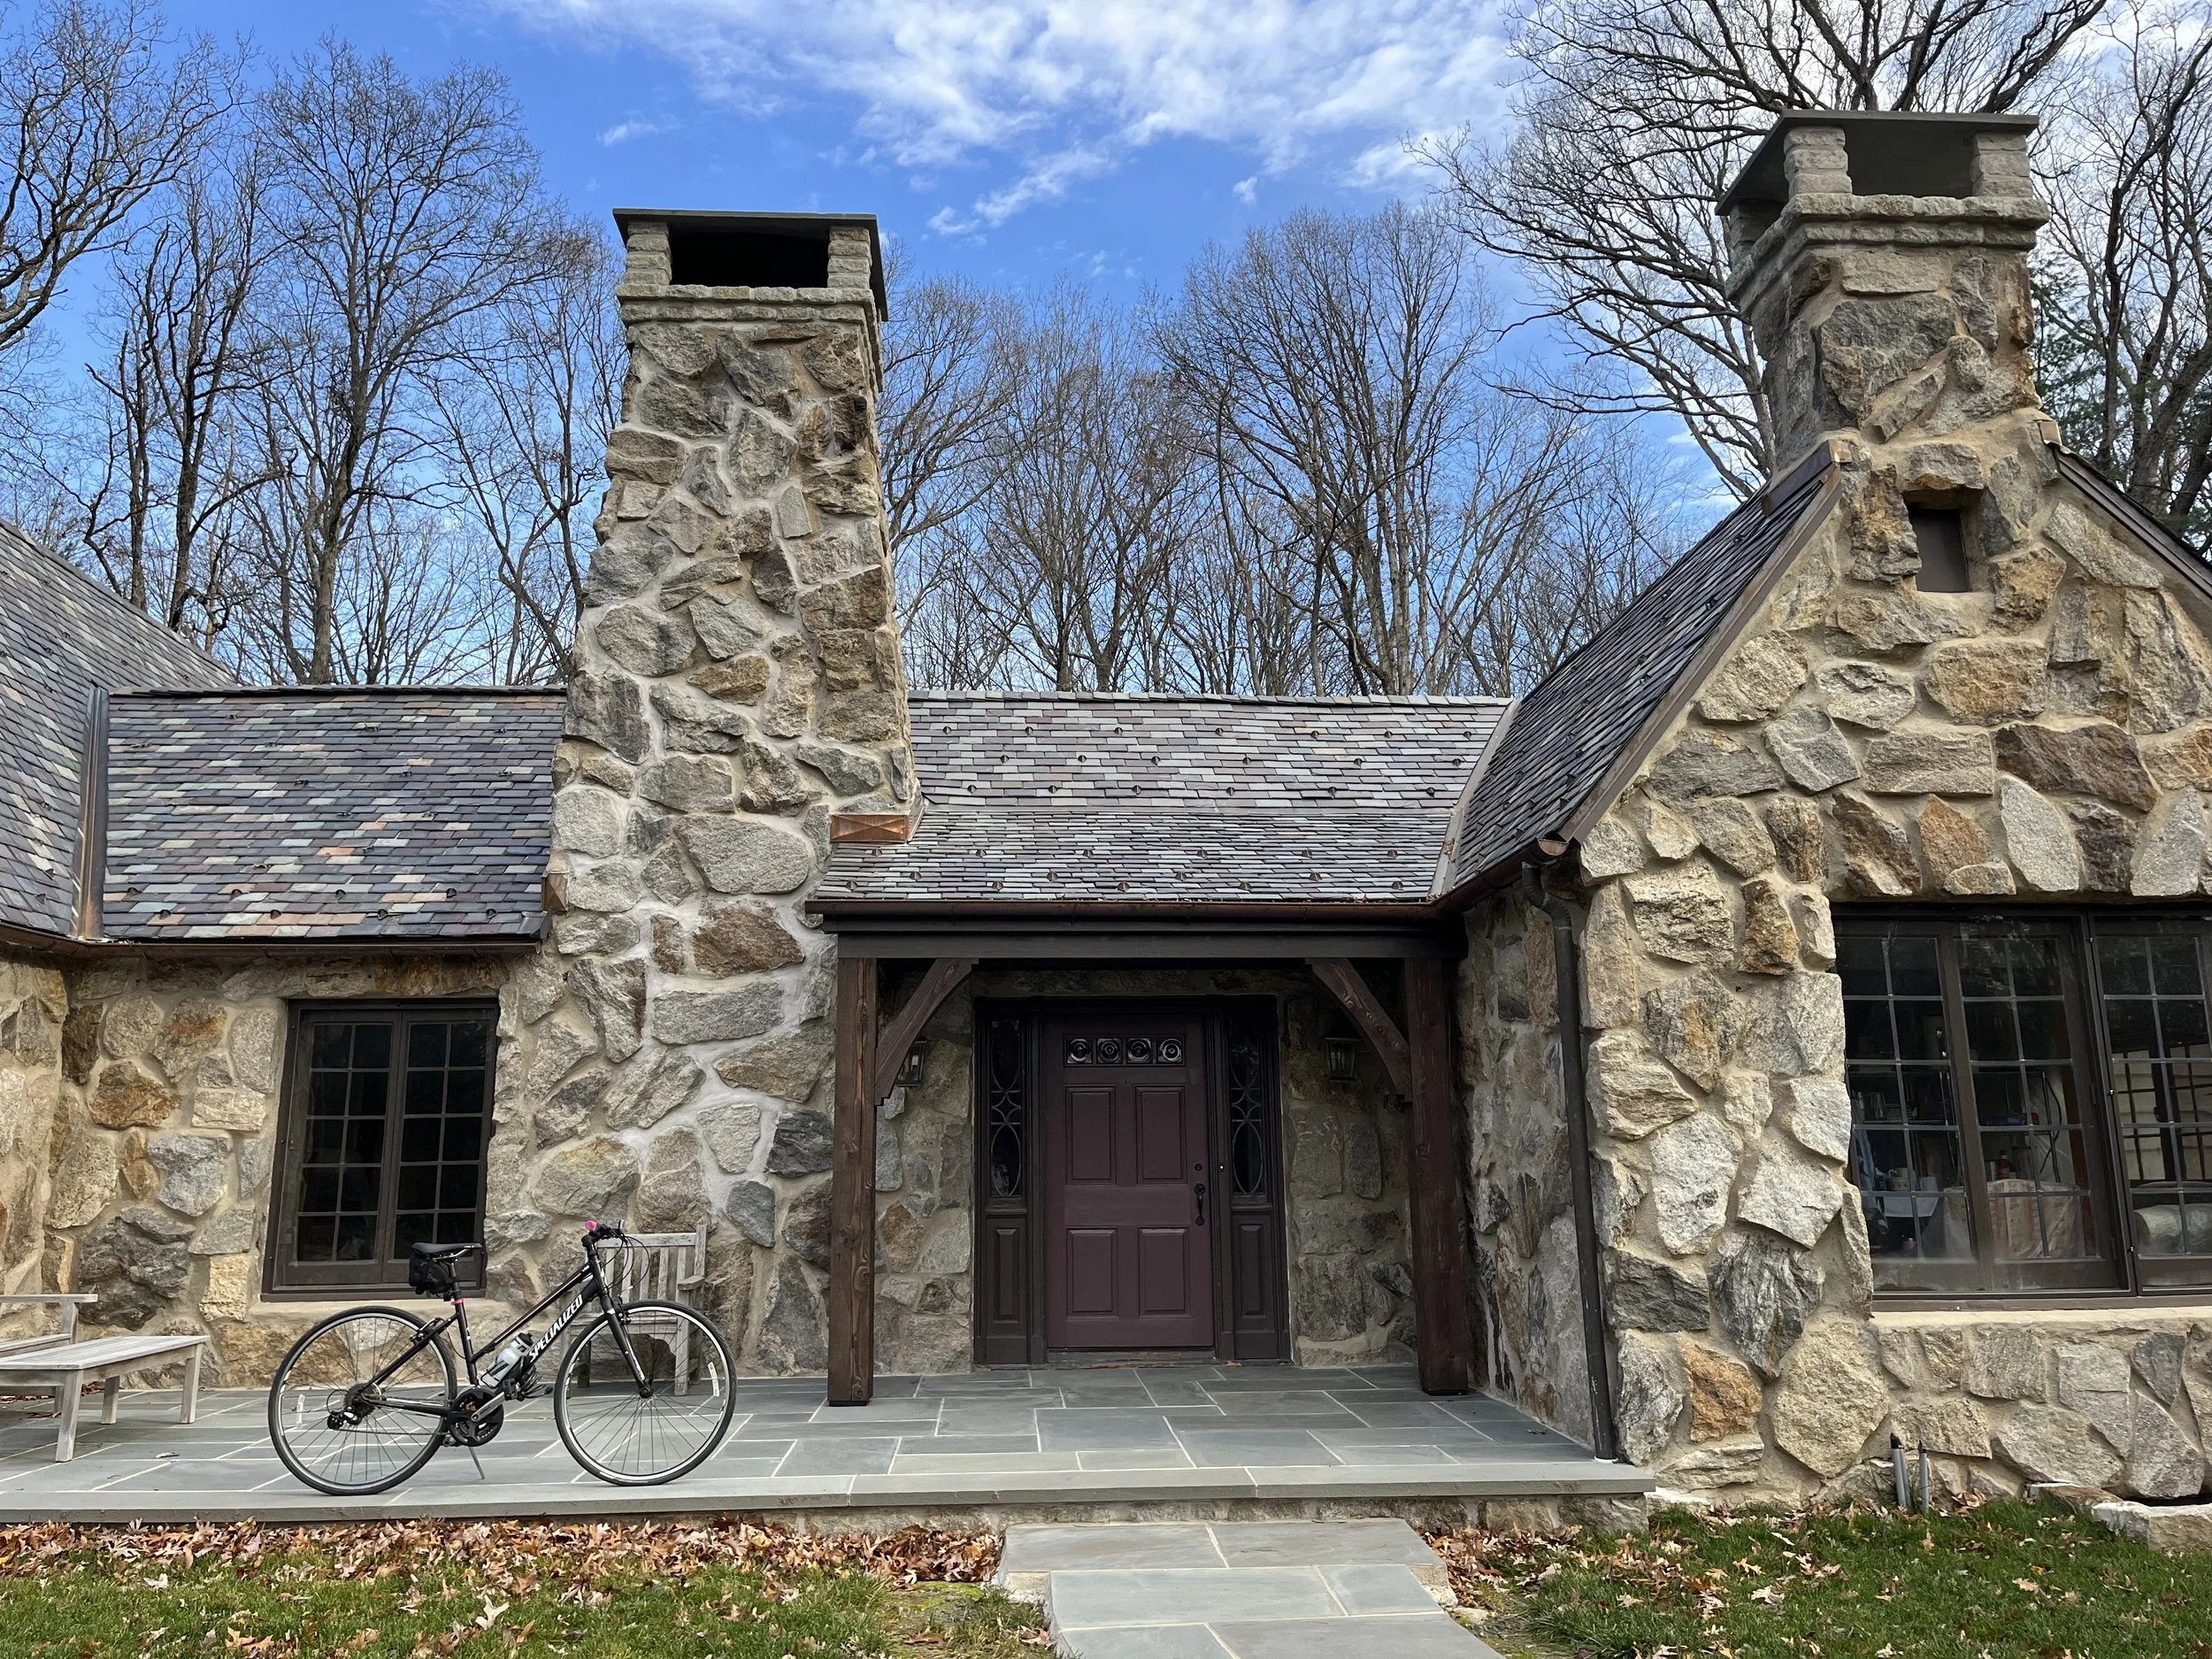
This stone Cottage originally built in 1947 by prominent Westport architect Frazier Forman Peters was a challenging yet rewarding transformation. Having fallen under disrepair and dealing with various waterproofing and utility issues, the house was far from a cozy cottage as it was originally intended.
Architect
Rob Sanders Architects
Builder
M. Castle Construction
Year Completed
2026
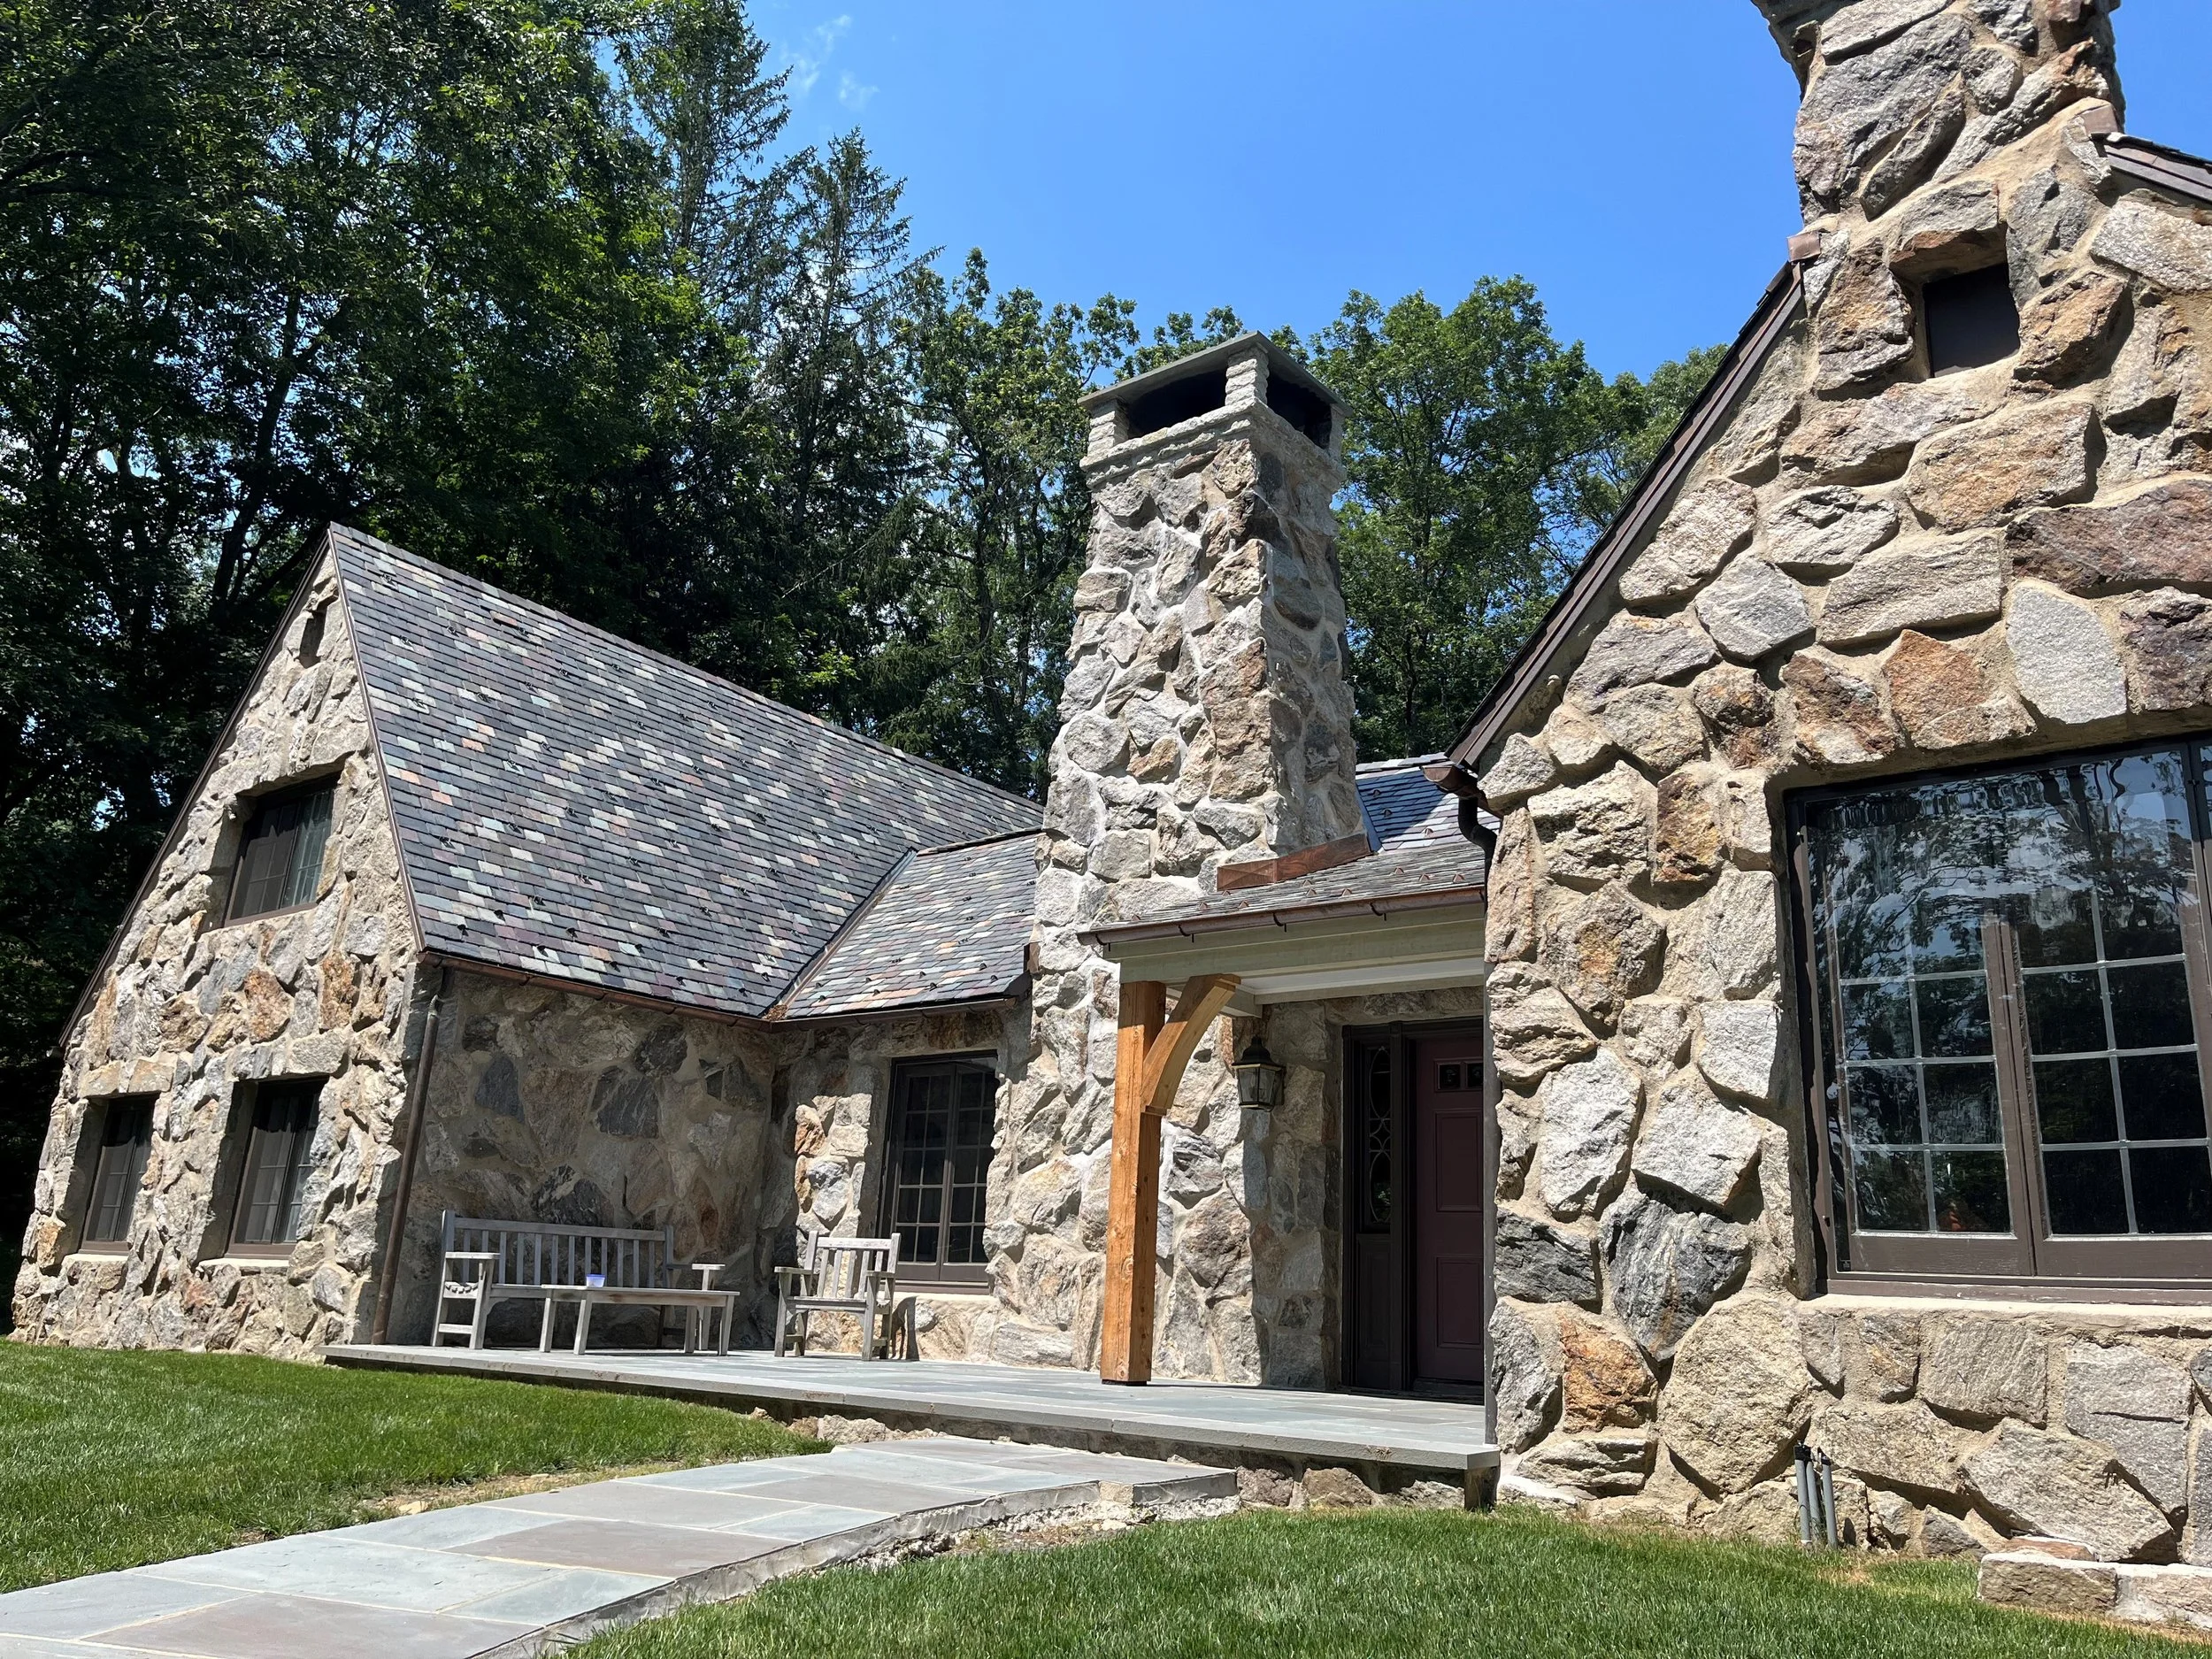
West Elevation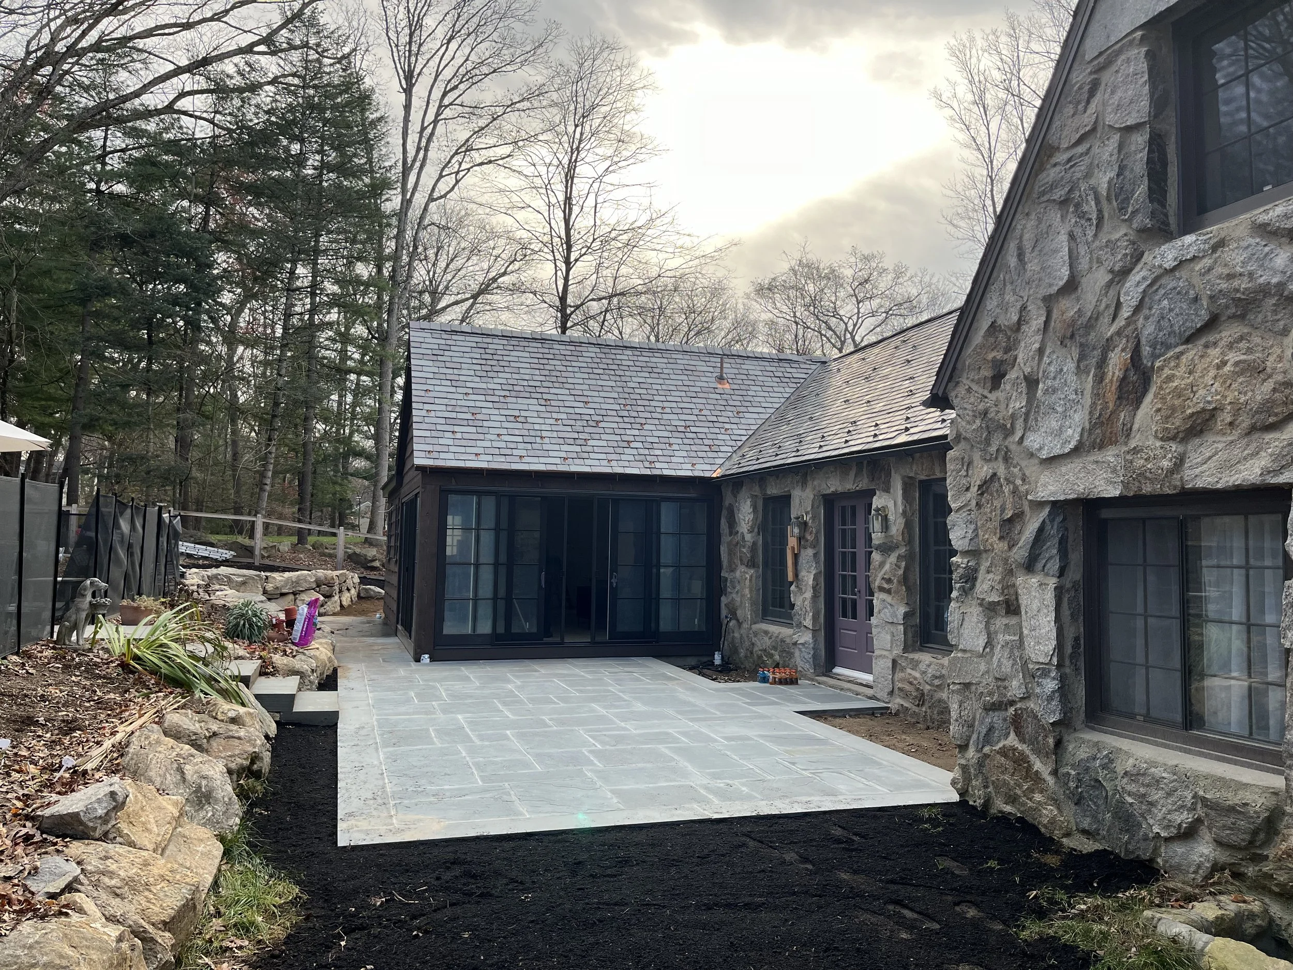
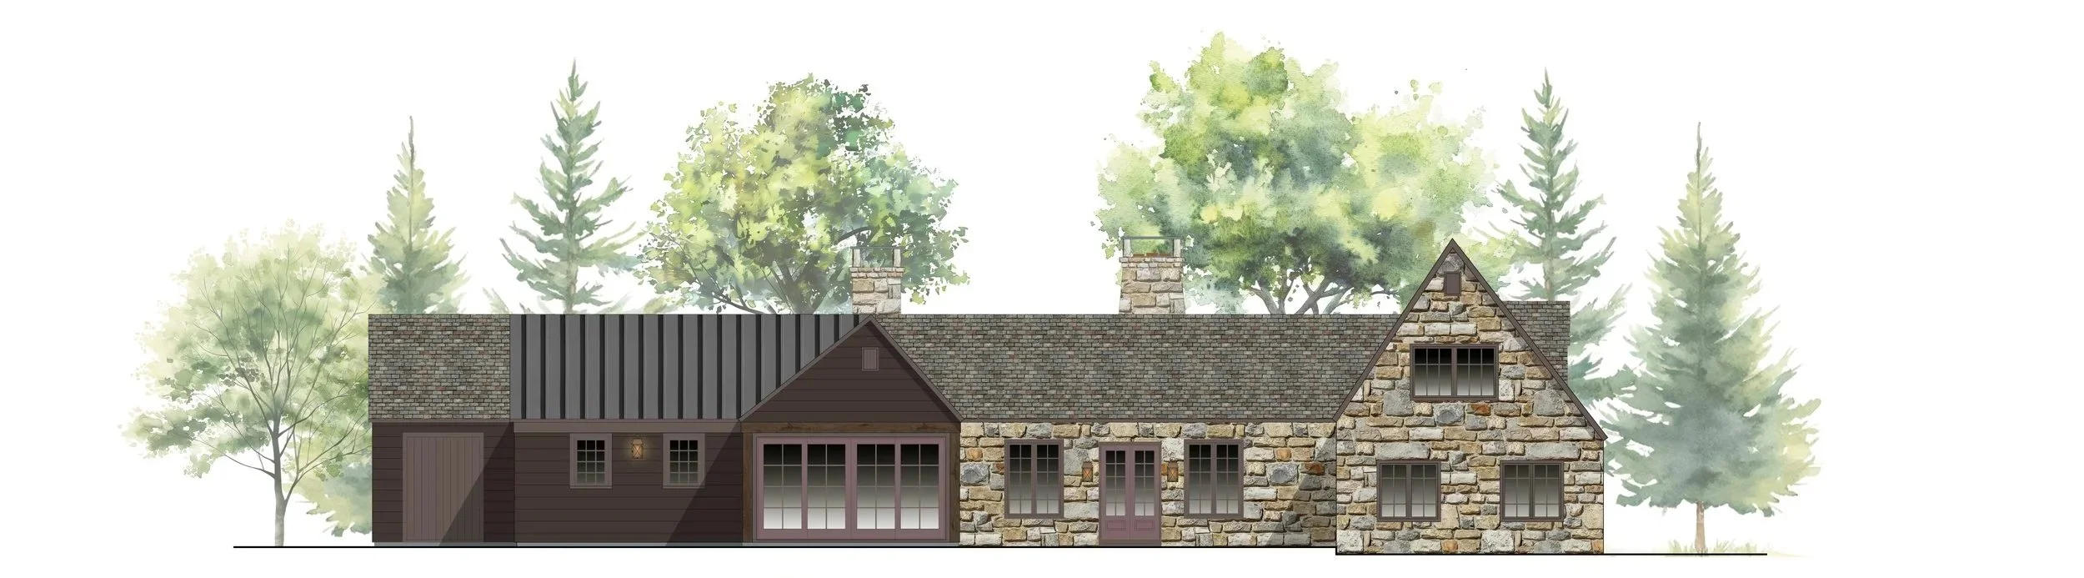
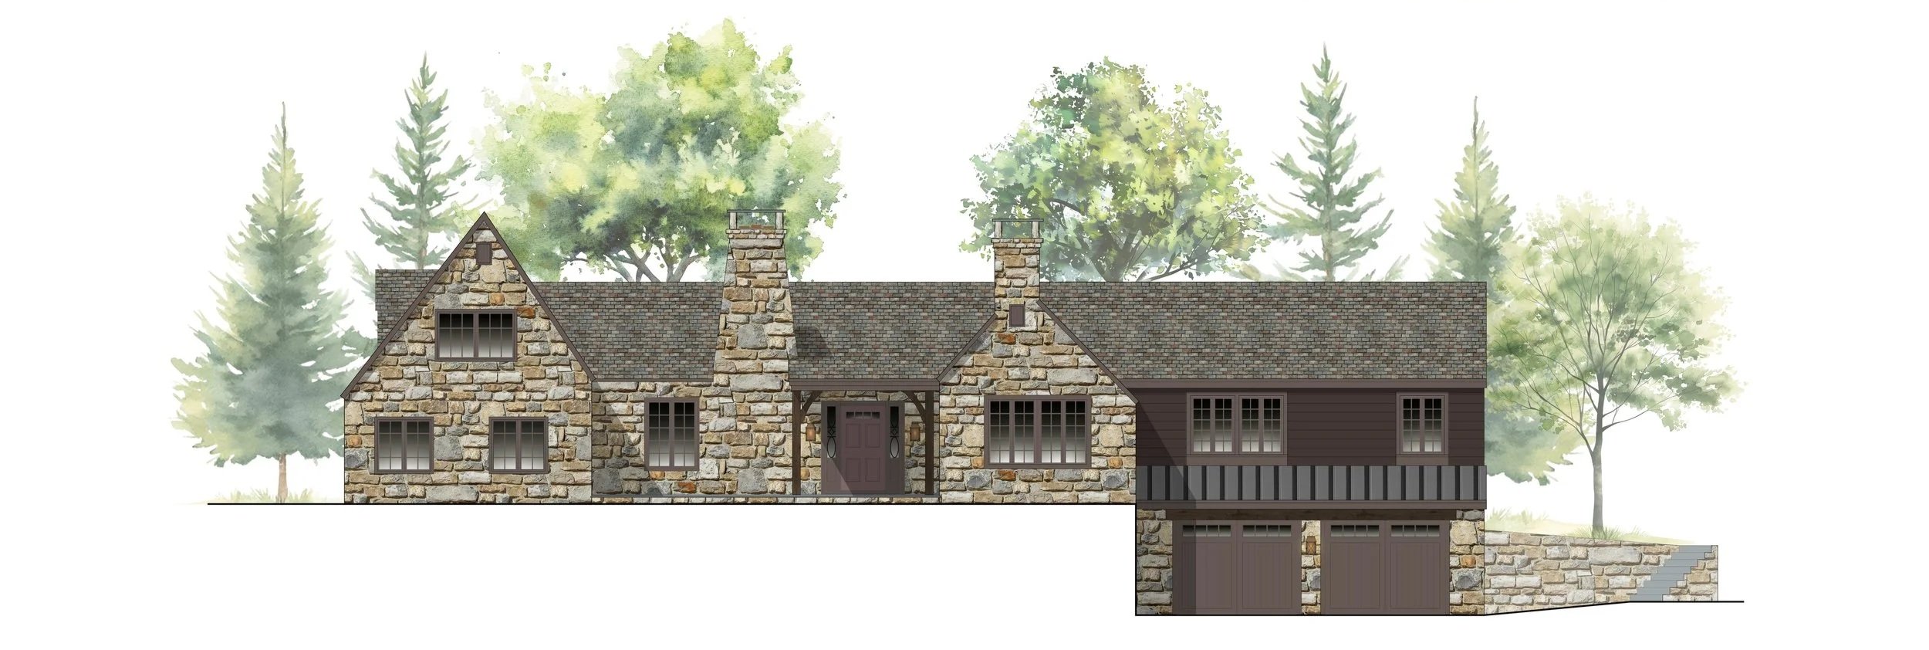
East Elevation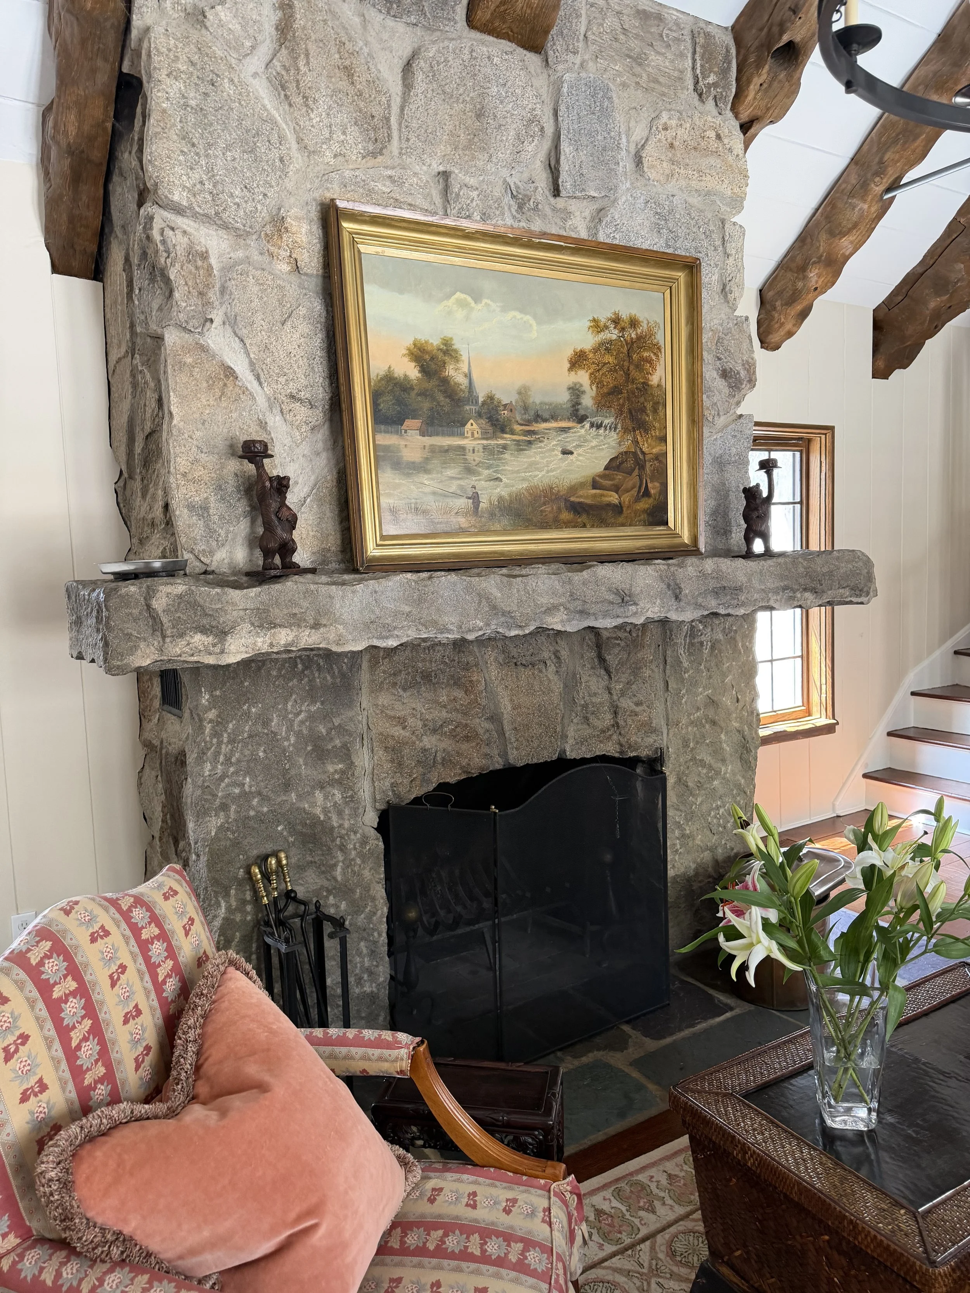
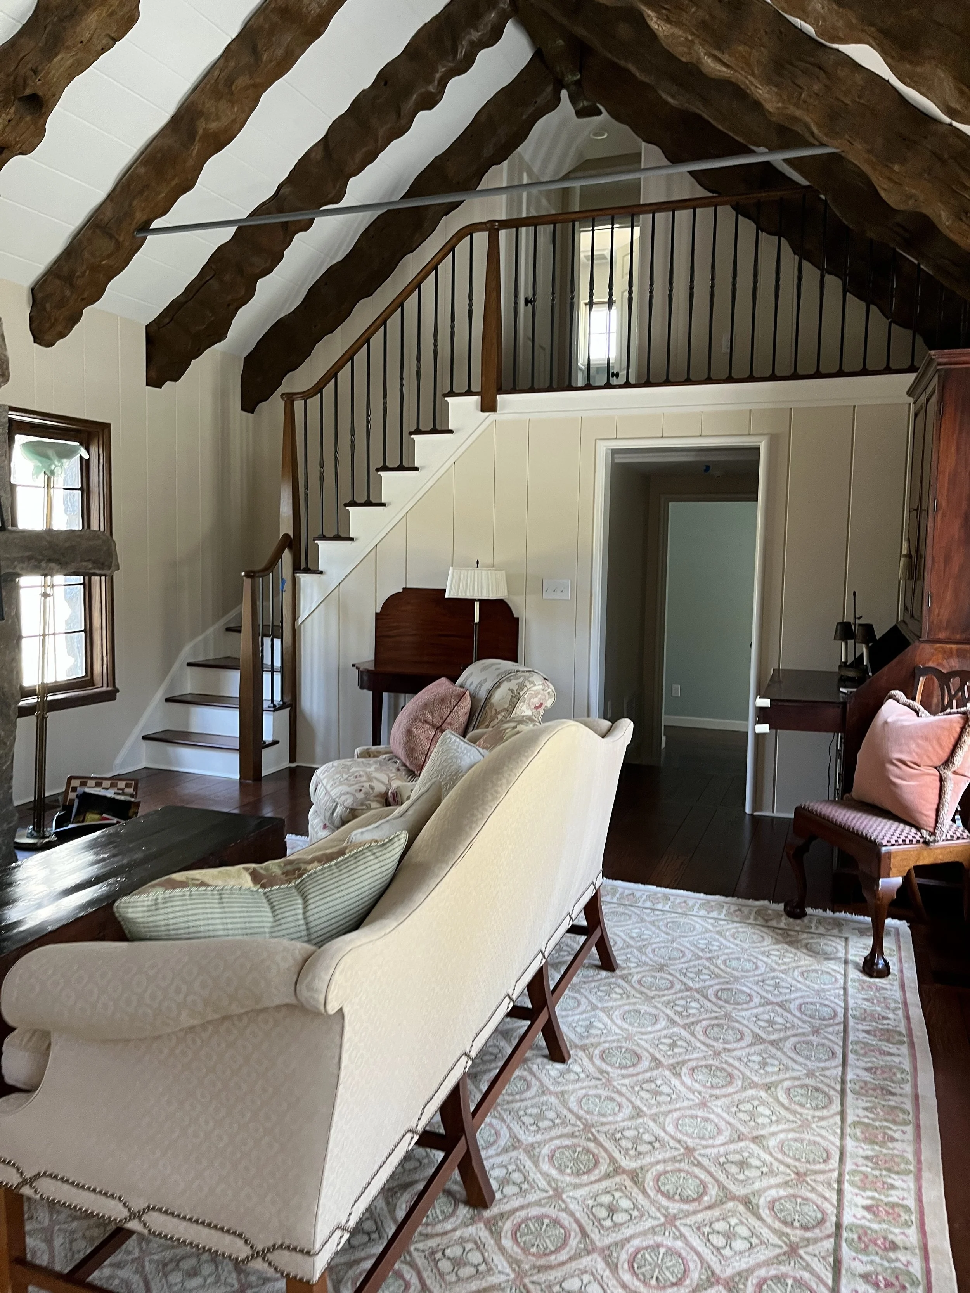
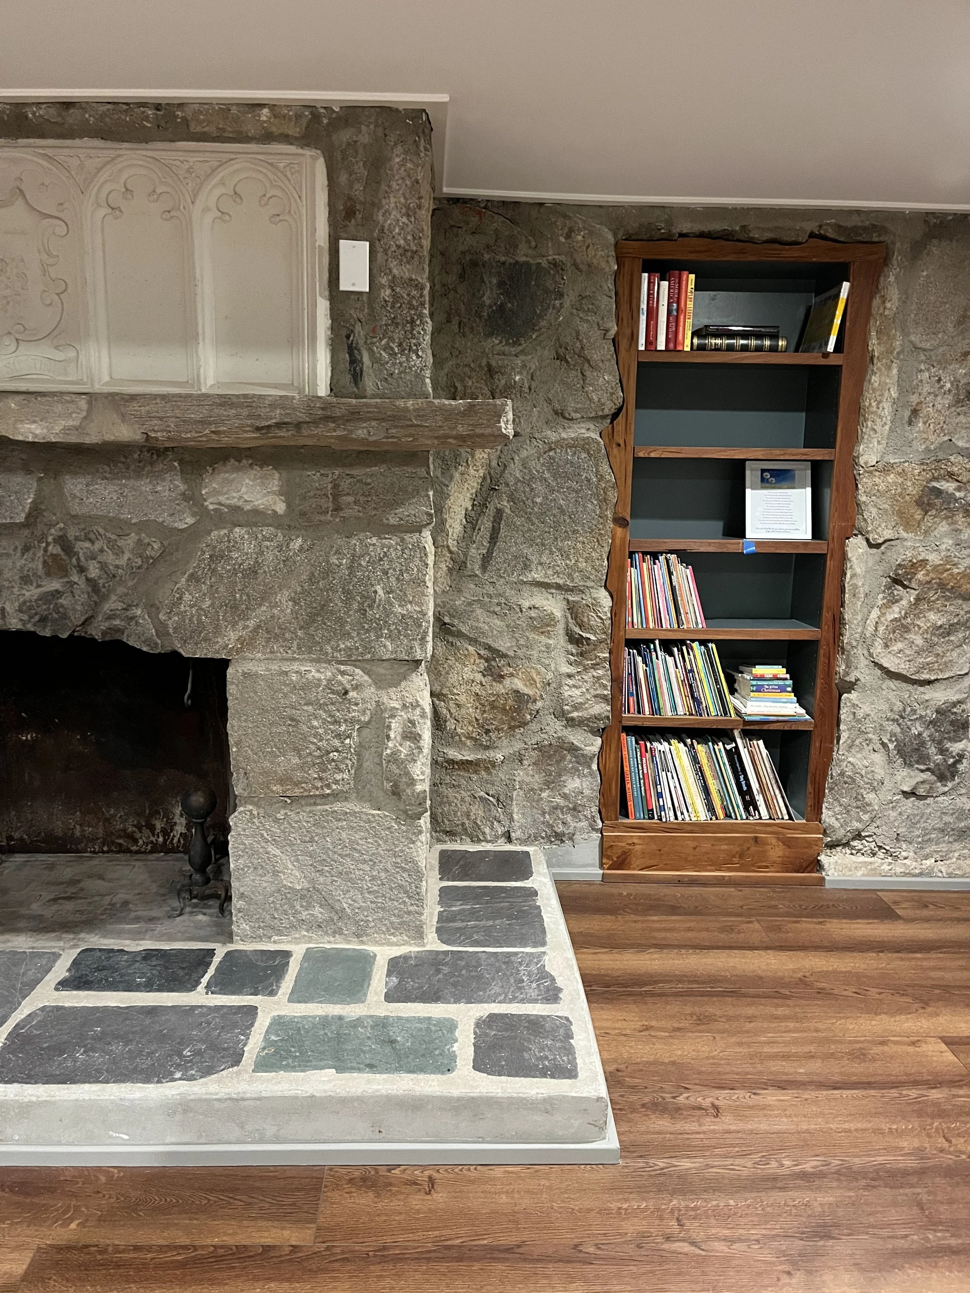
The house was a product of post-war development as Frazier Forman Peters Frazier was influenced by the work of Ernest Flagg and evolved innovative and cost-effective methods of stone building construction. He described these methods in his books, teaching building methodologies that an ordinary person could use to build their own home. Peter’s theories are prevalent in this quirky structure with thick stone walls, massive fireplaces, steeply pitched slate roofs and even a railroad track used as a structural steel beam.

First Floor Plan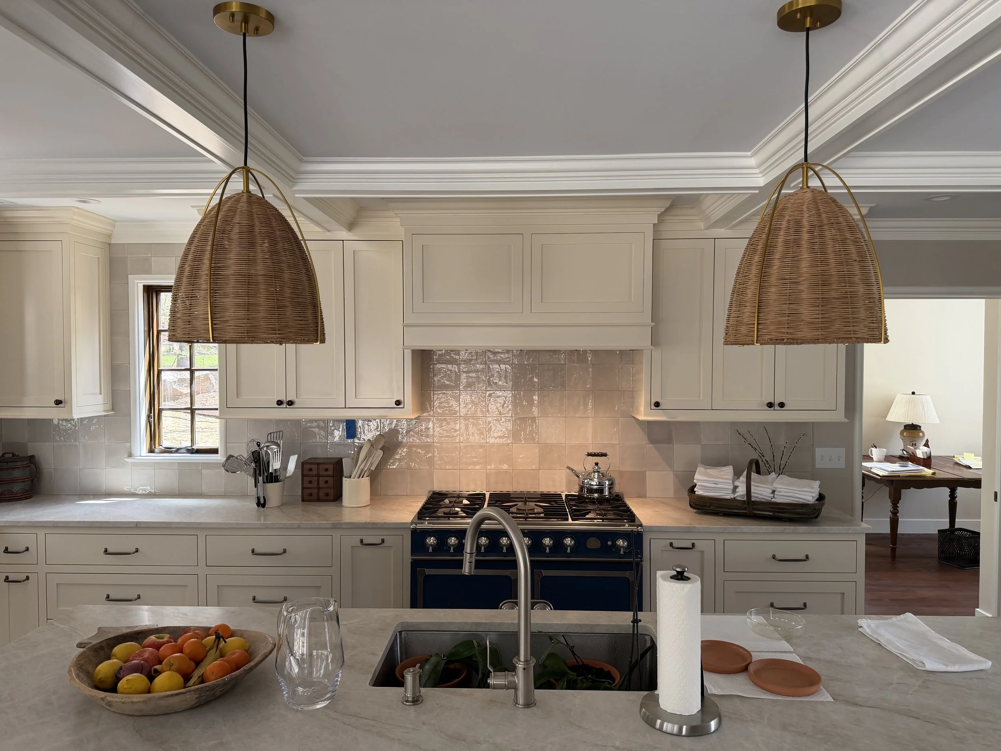
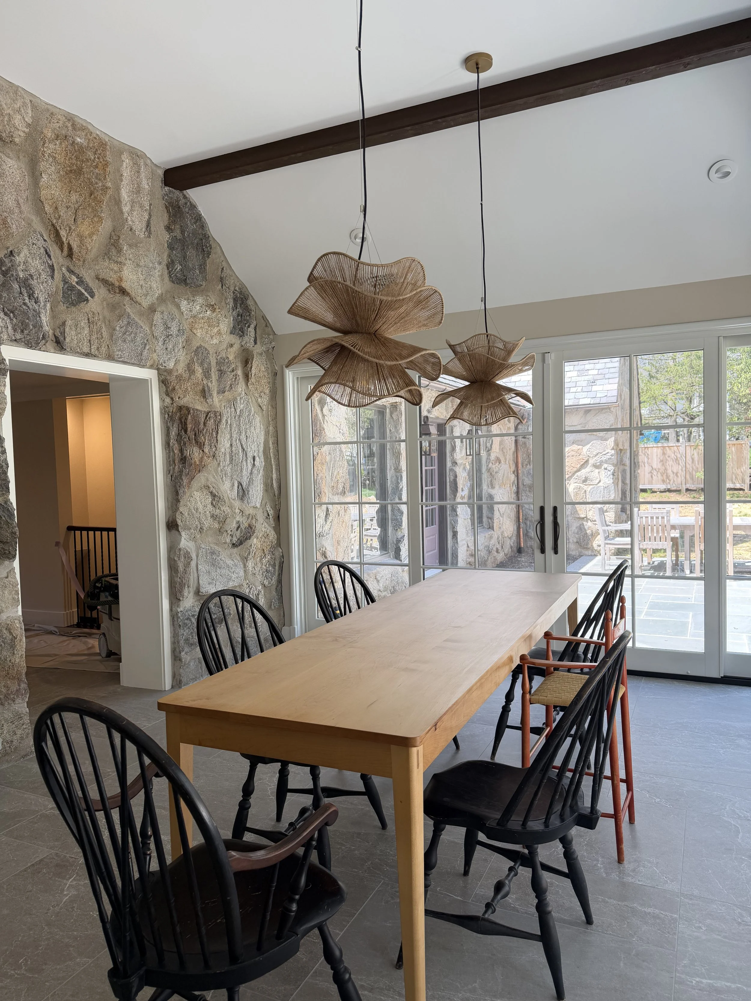
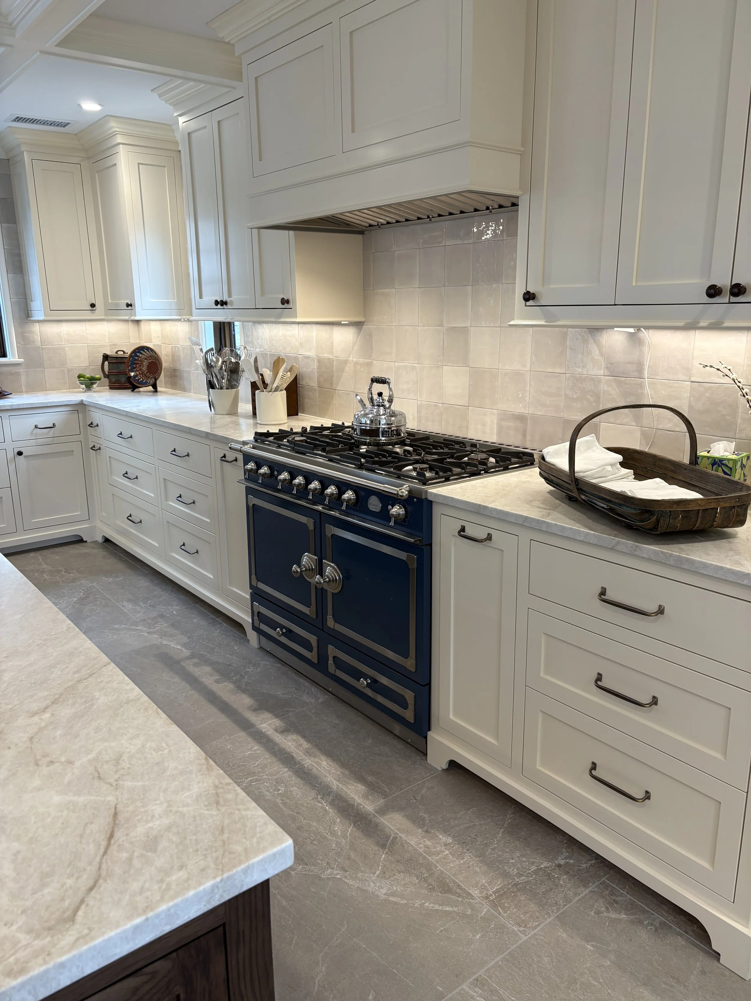
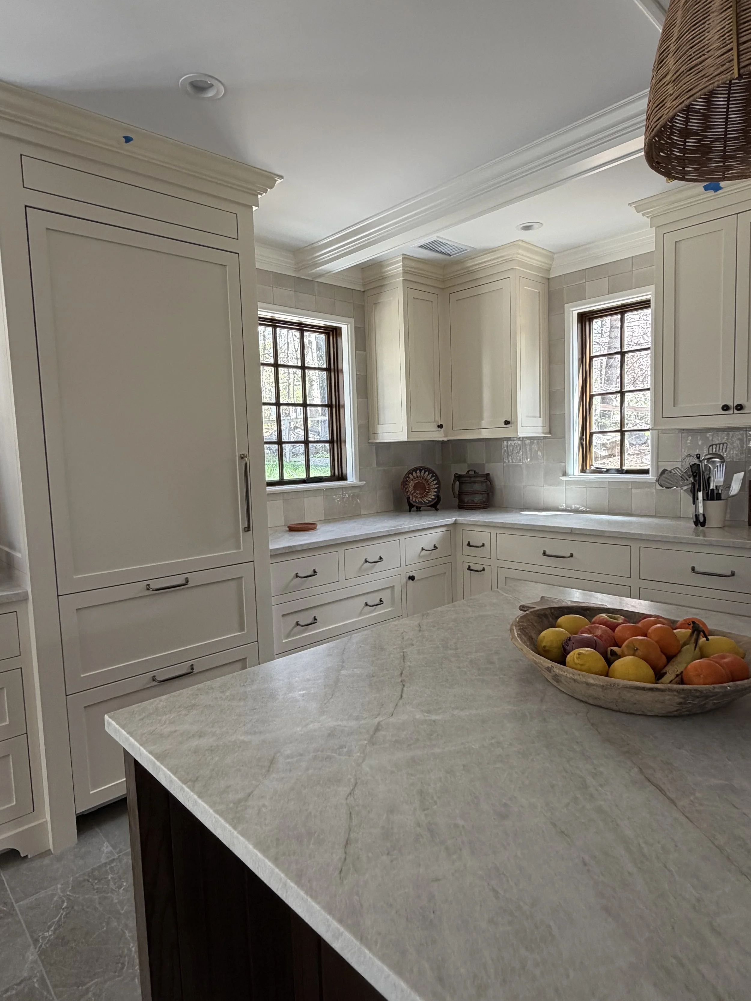
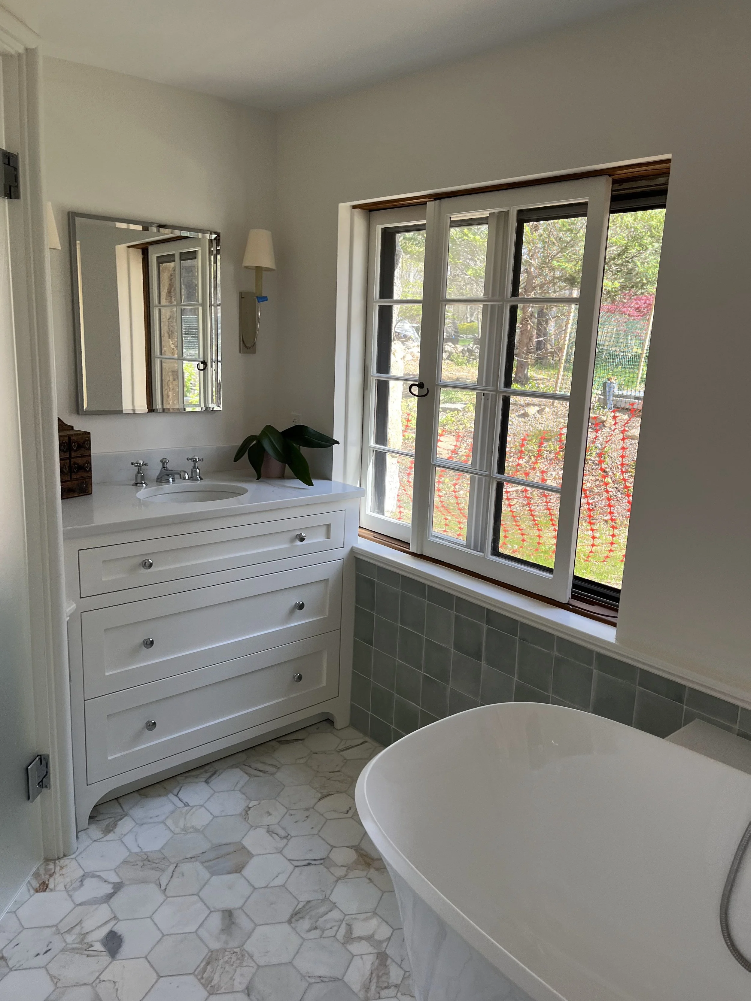
Although charming from the exterior, the beautiful Connecticut stone house lacked proper sized living, dining and garage spaces making the site and house difficult to traverse. The interior renovation tackled every square inch of the house creating a spacious Primary Bedroom and Bathroom, updated second floor bedrooms, and expanded finished basement. The addition houses a new Kitchen, Dining Room, Powder Room, Office, Pantry and Laundry Room on the primary living level and a 2-car Garage below adding the much-needed square footage this cottage was lacking.
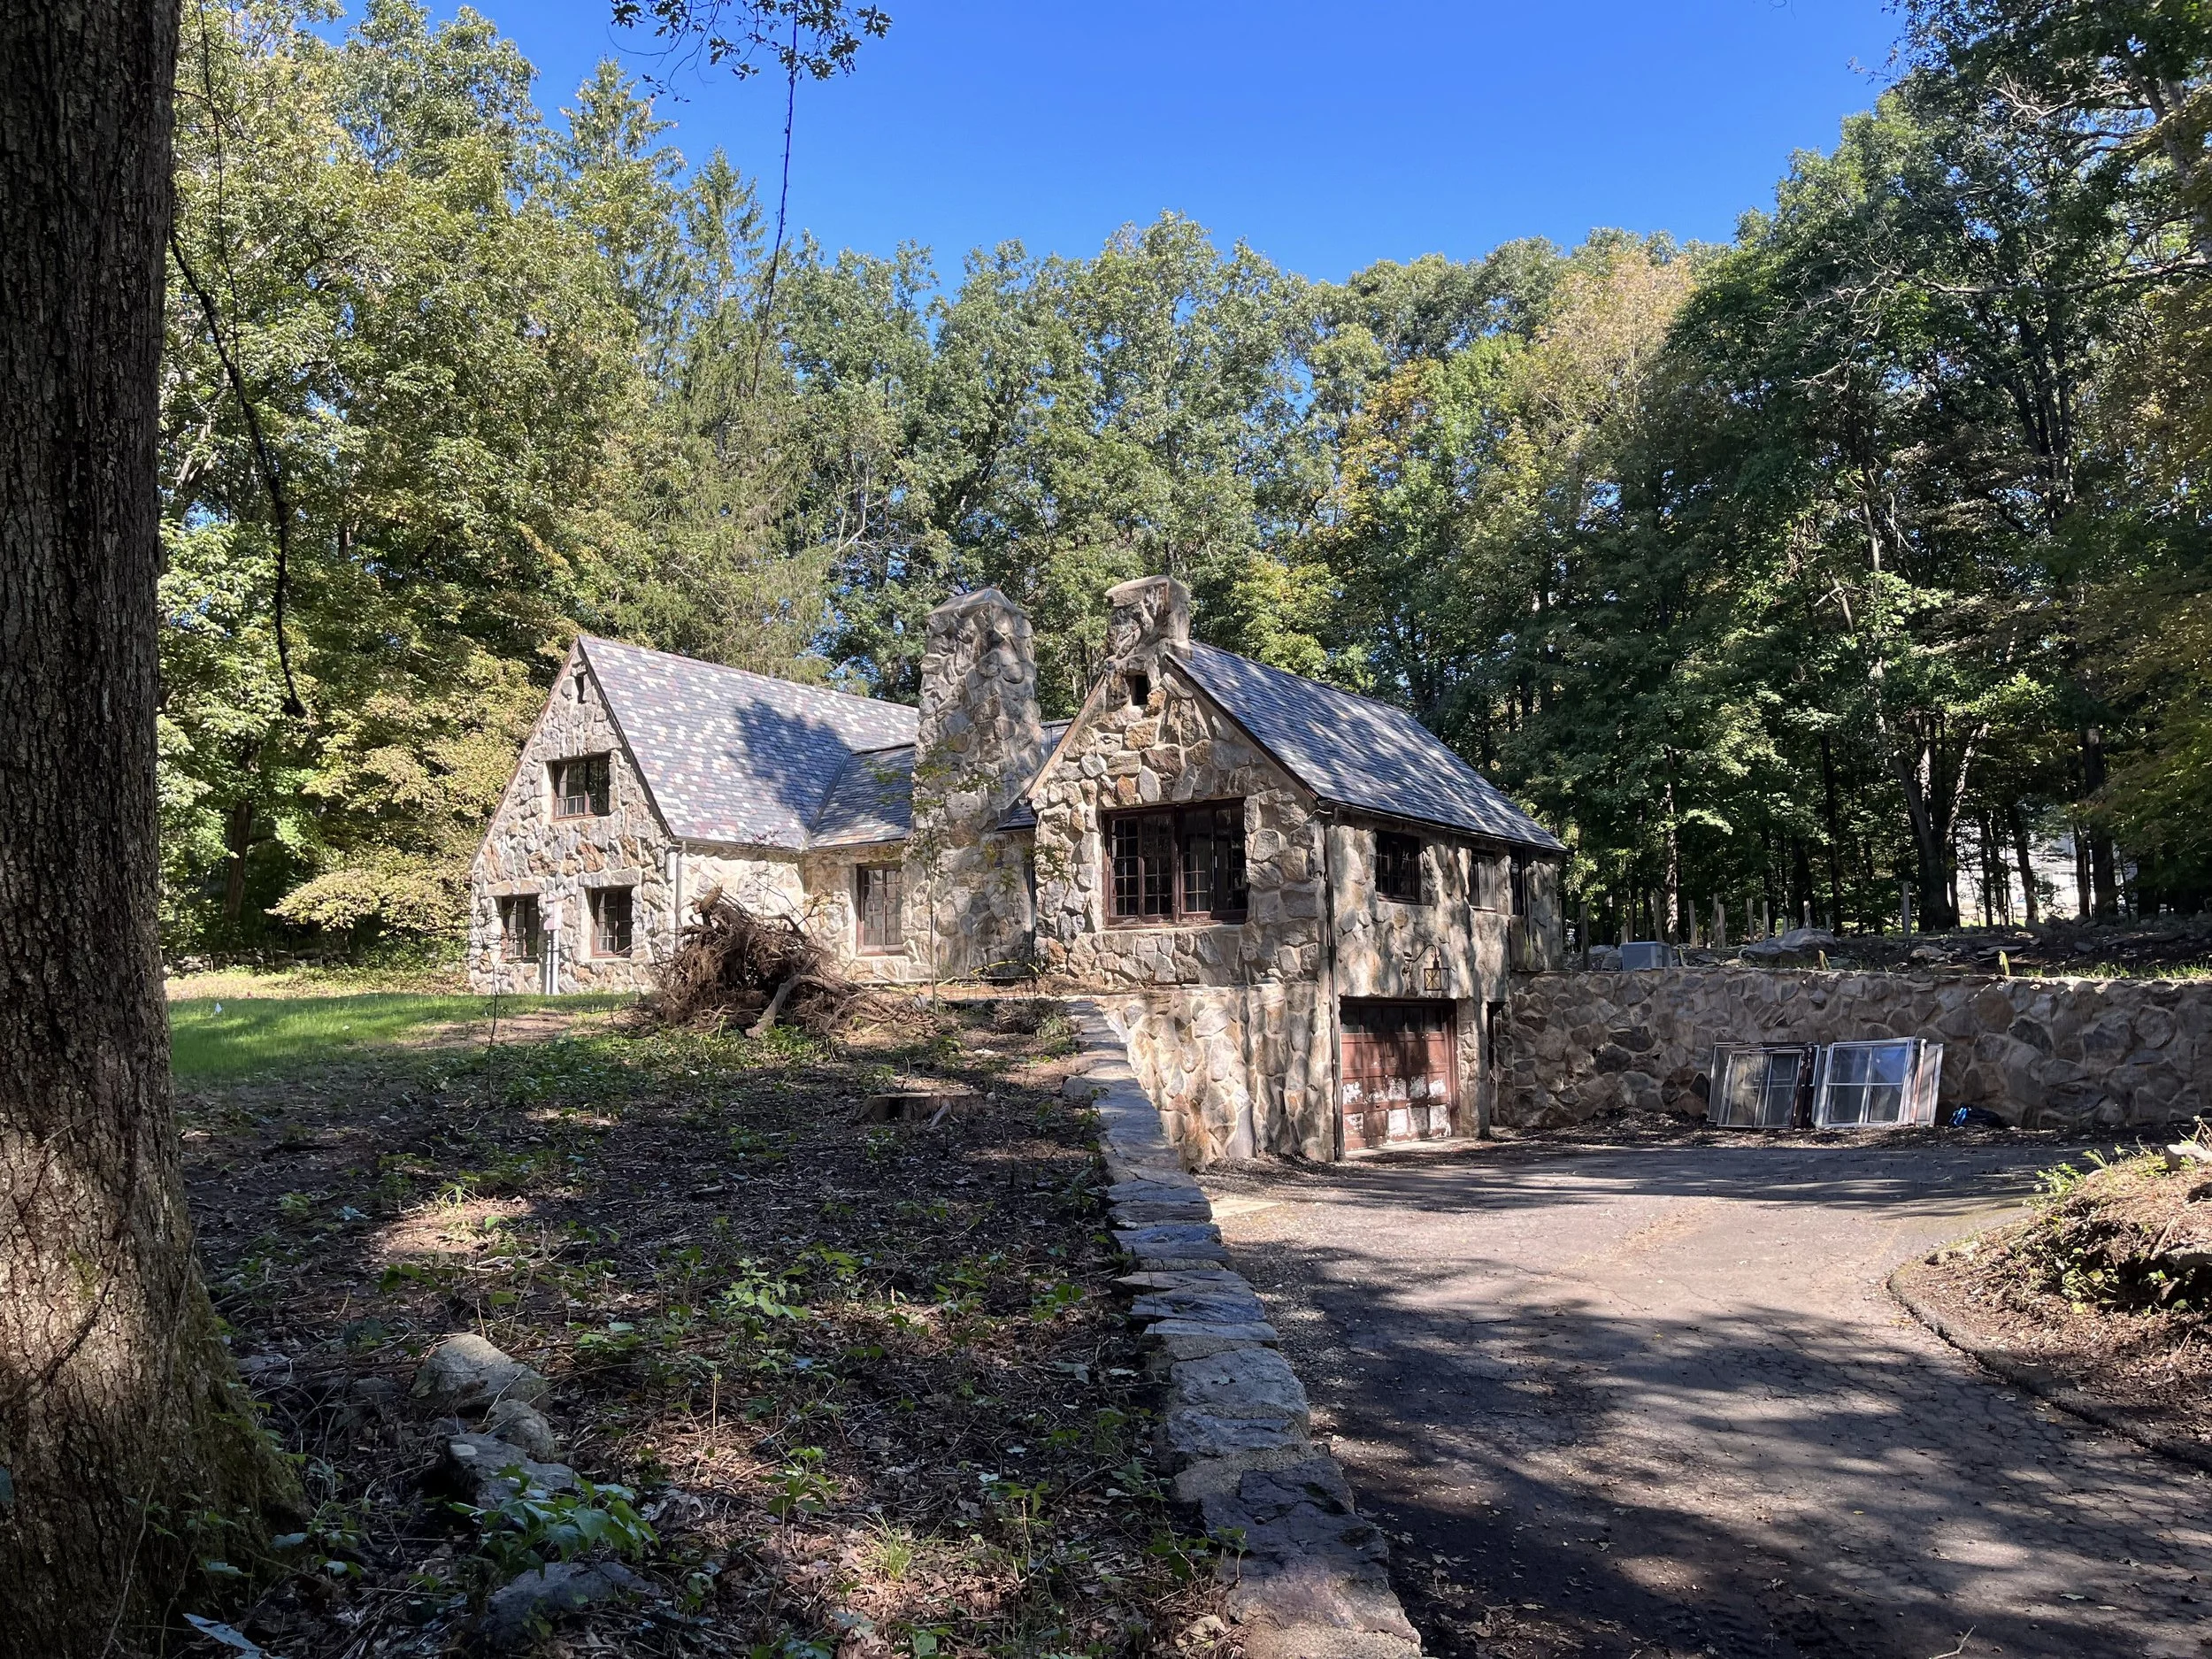
Existing neglected house
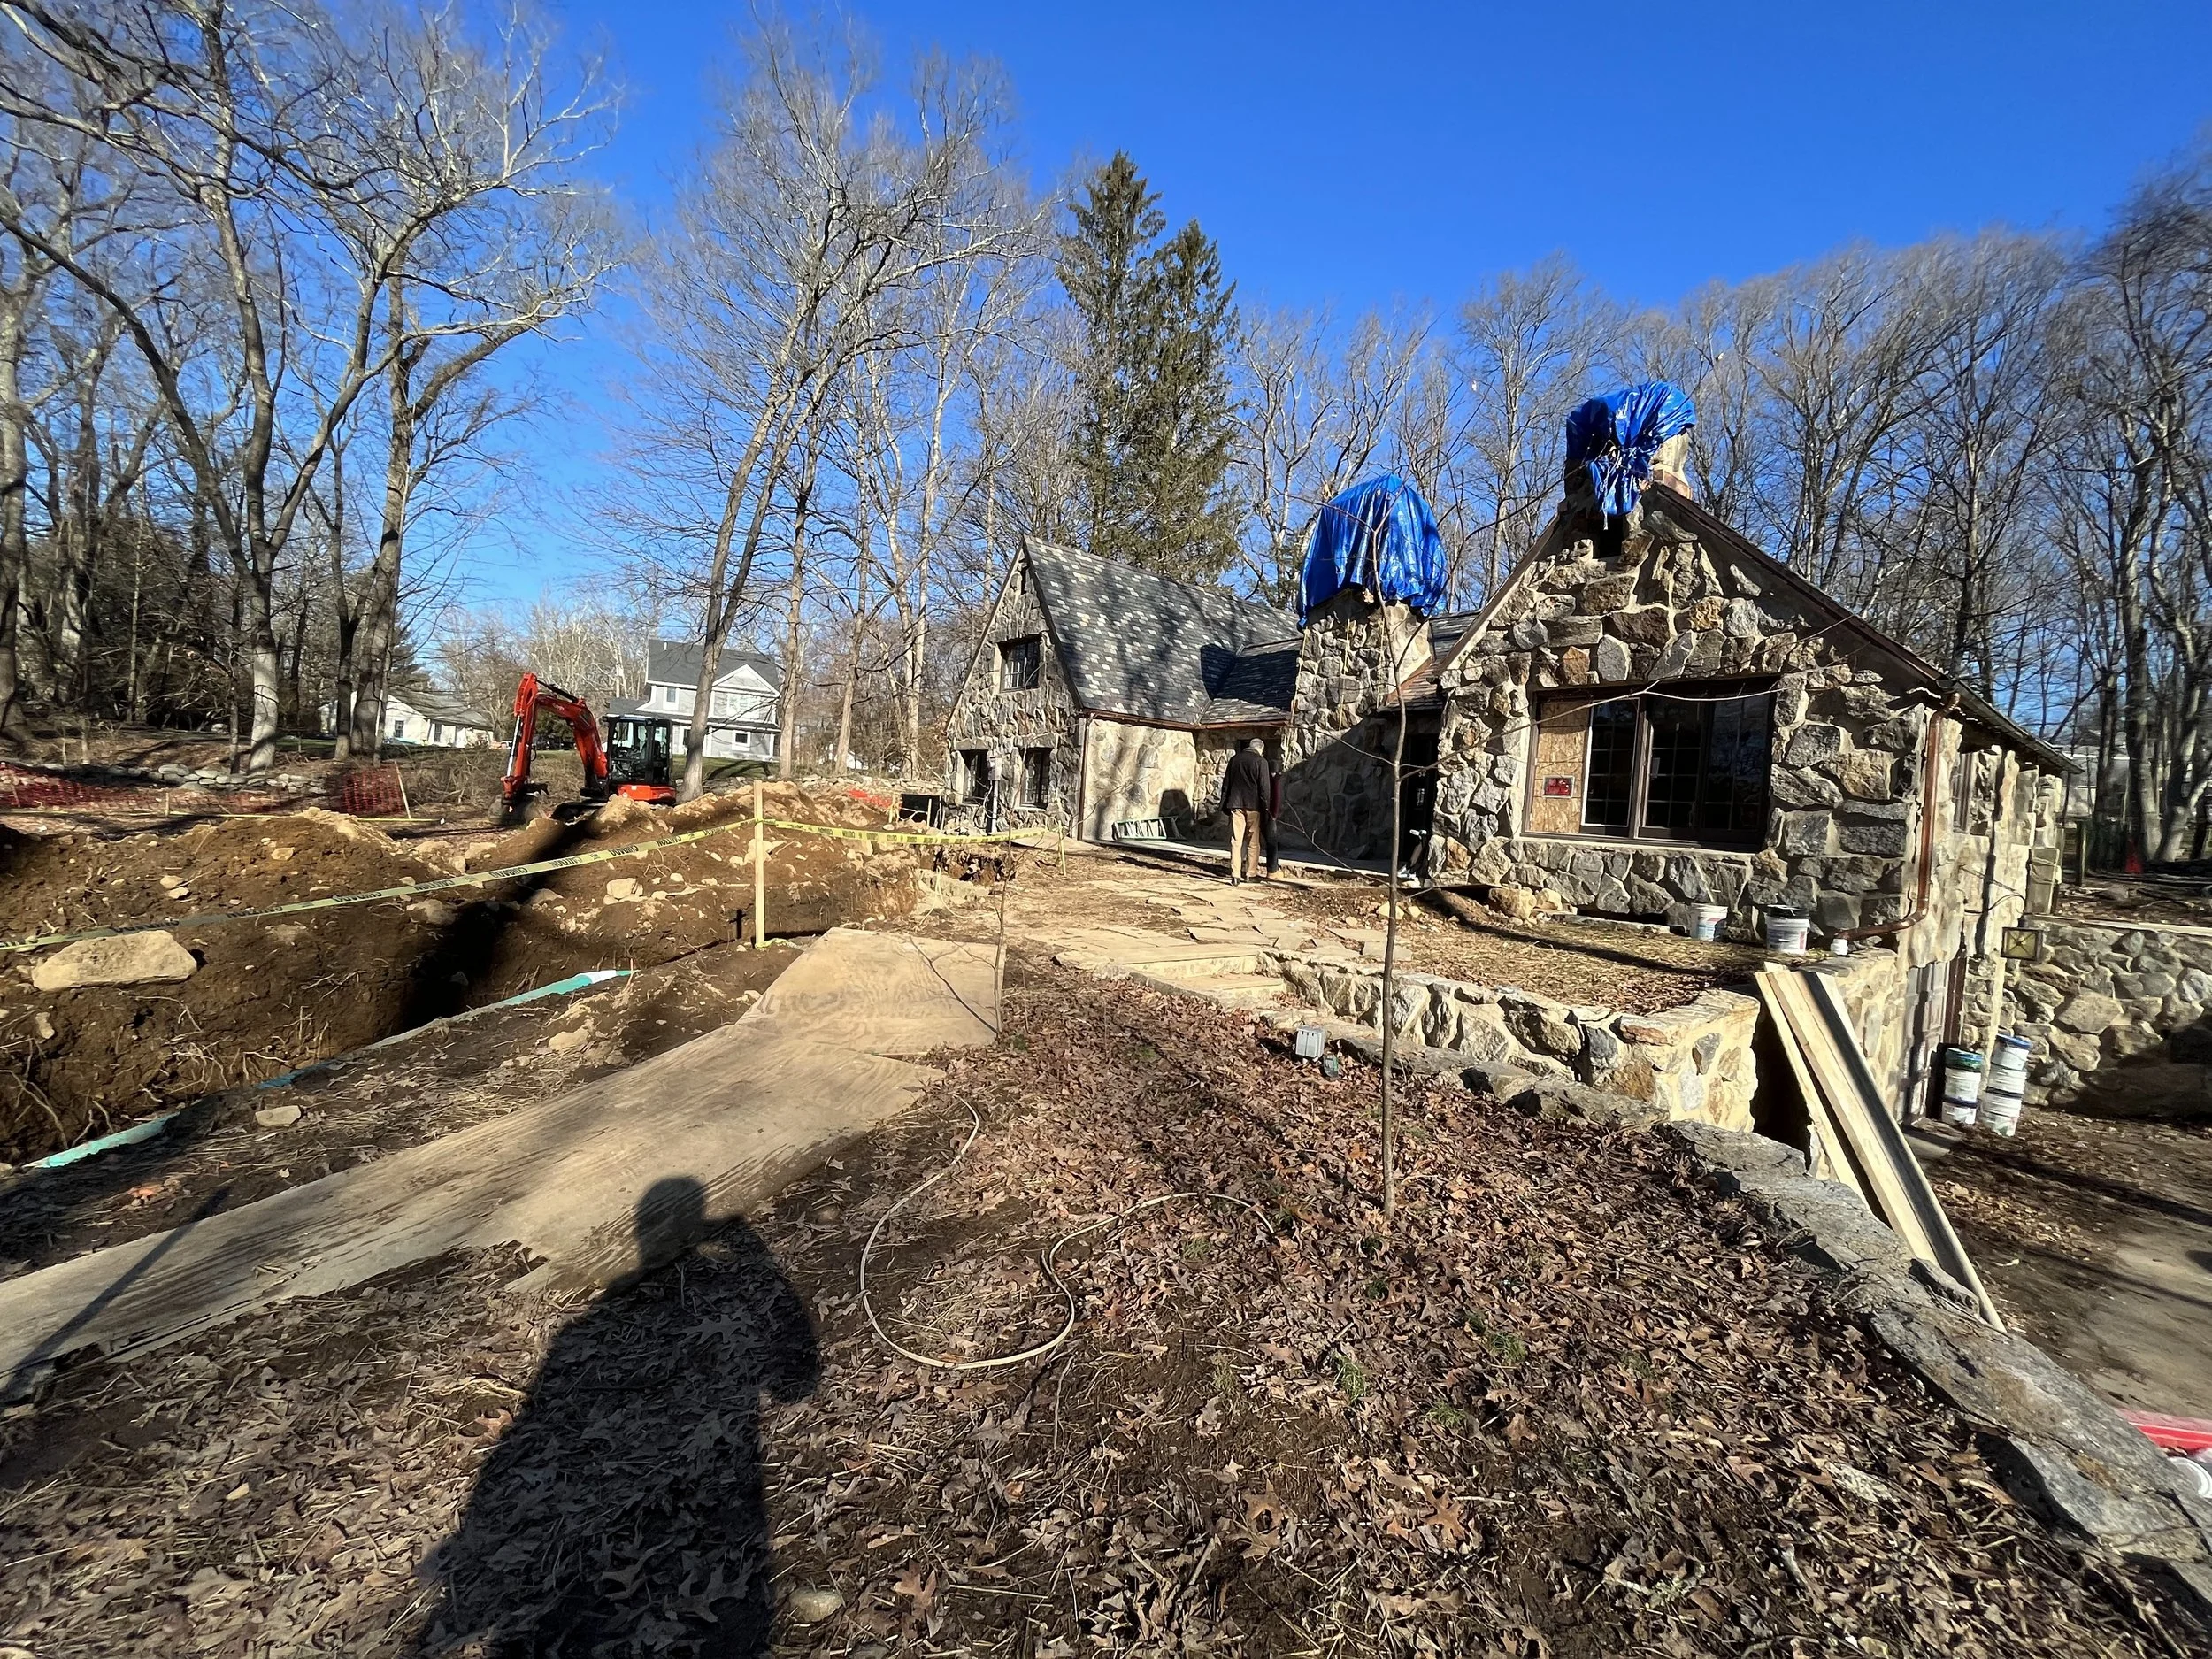
Waterproofing & service upgrade
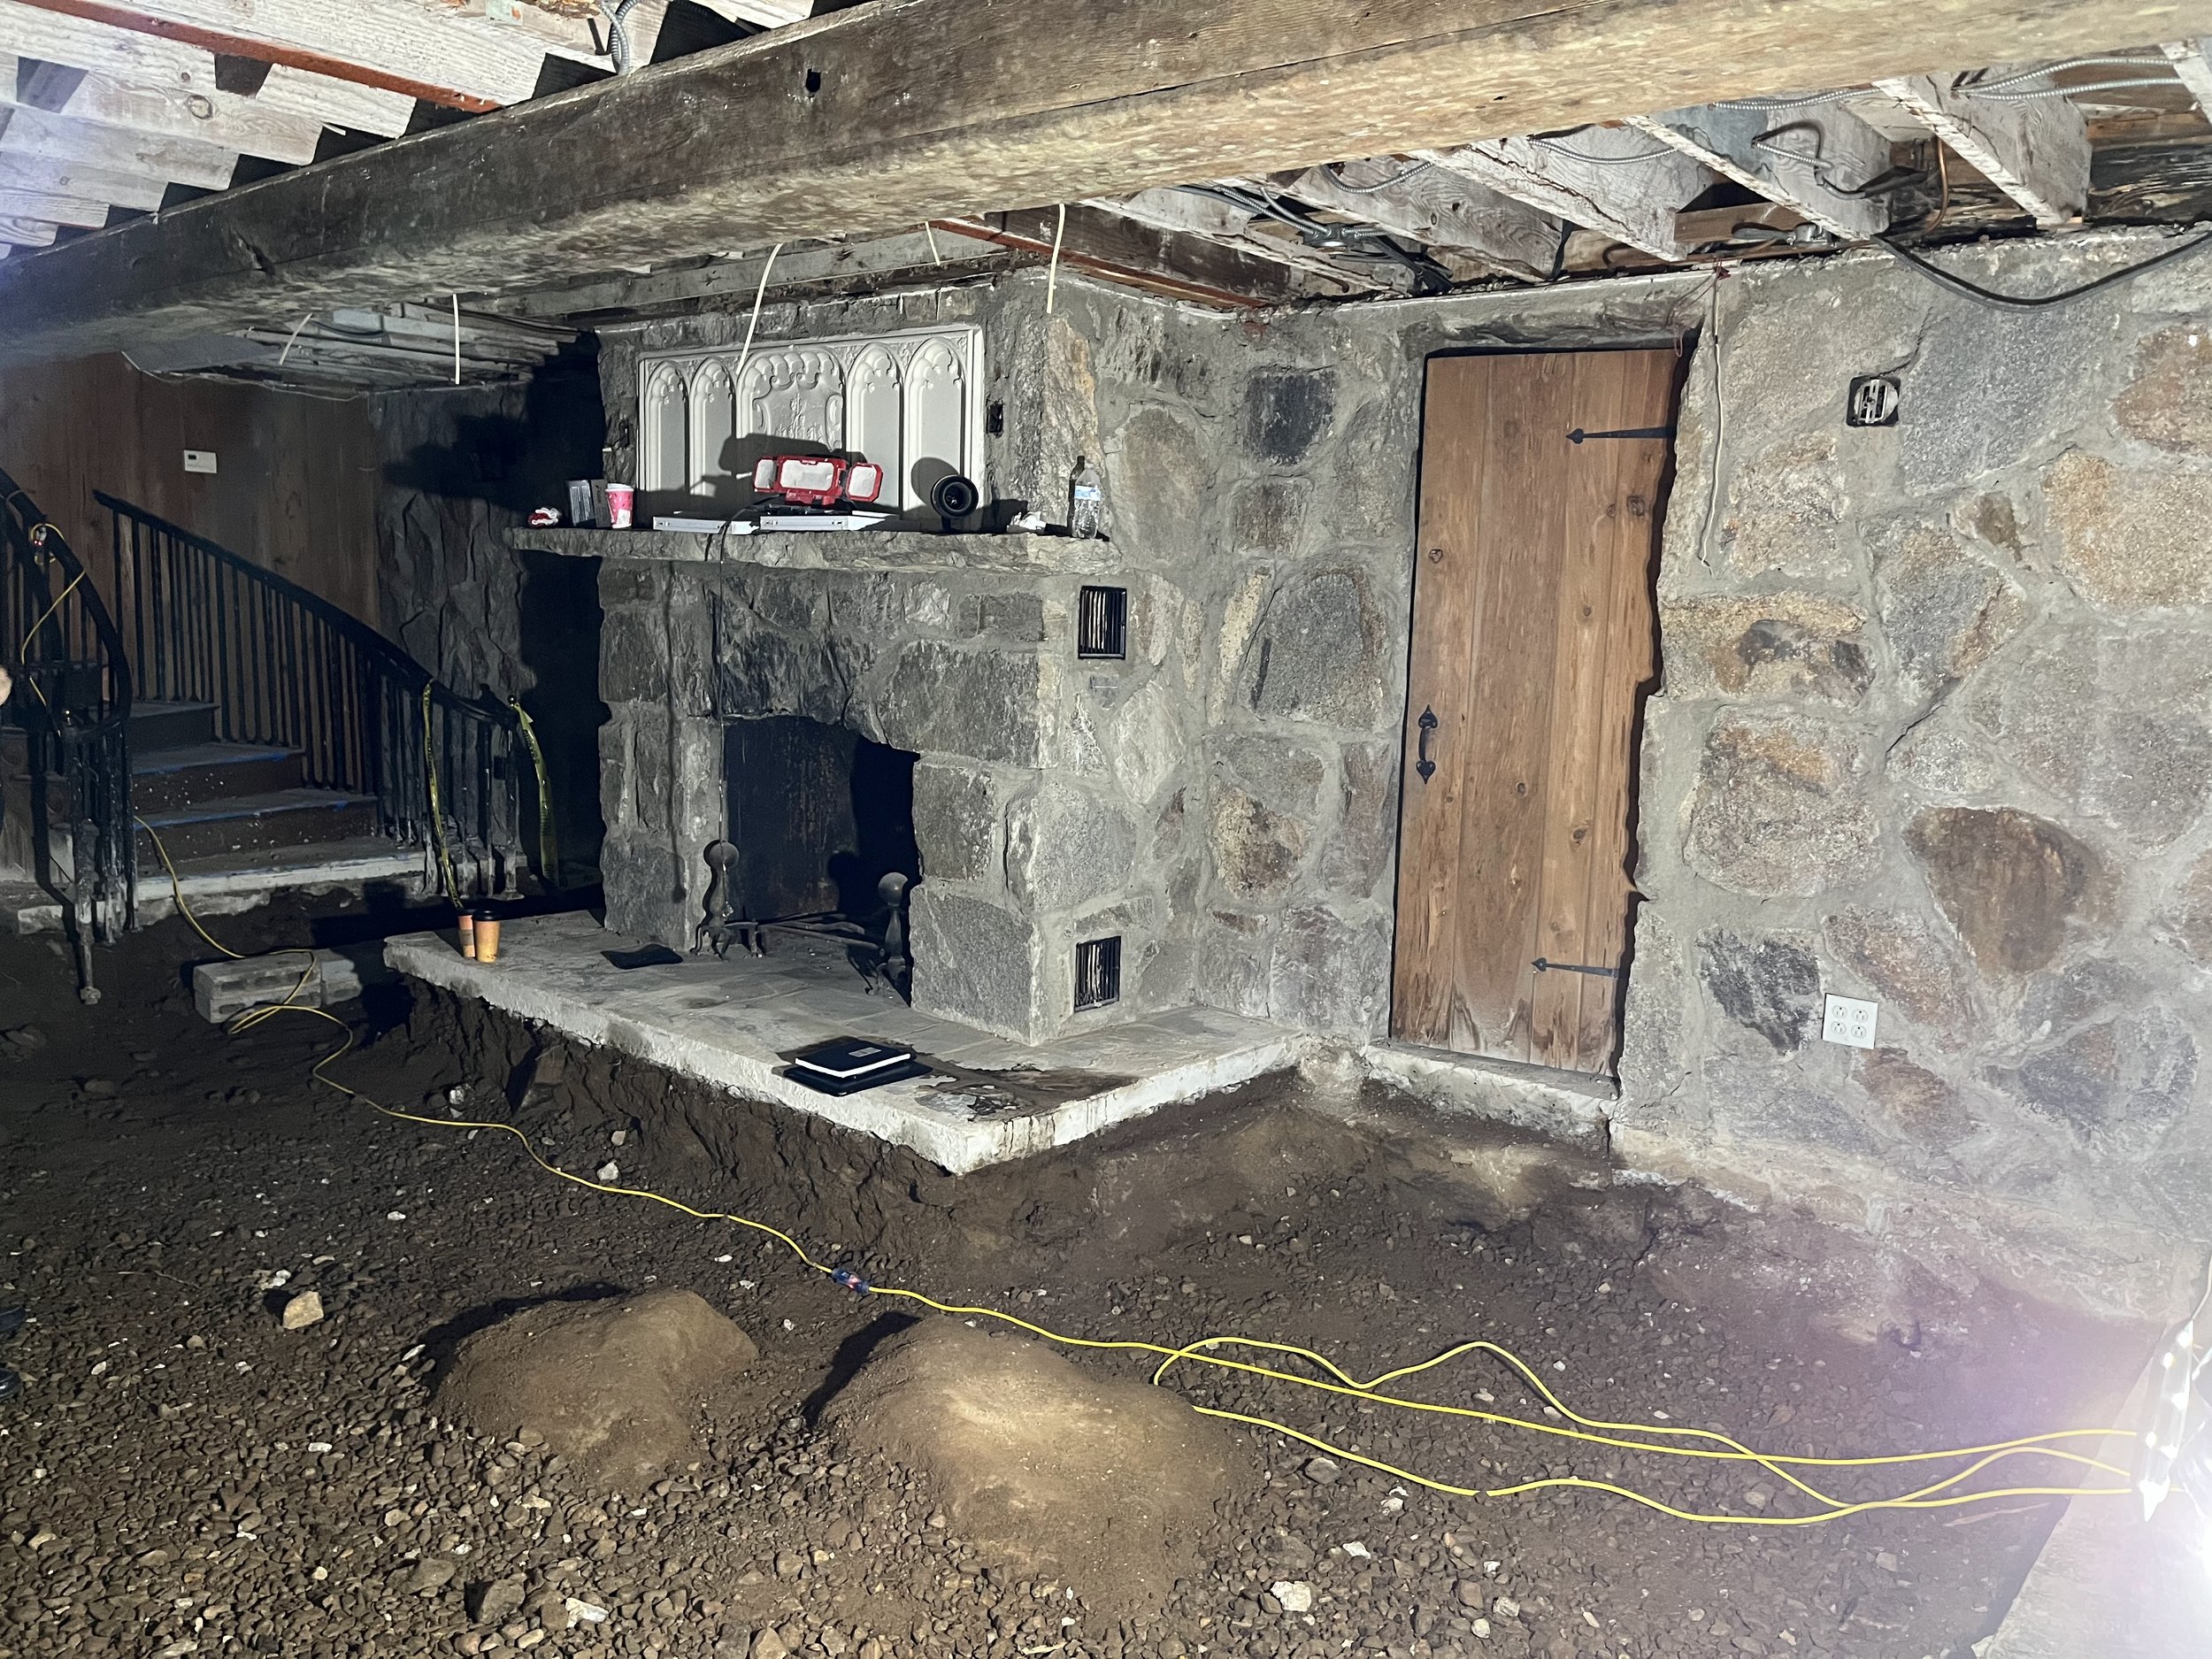
Lowering existing basement floor
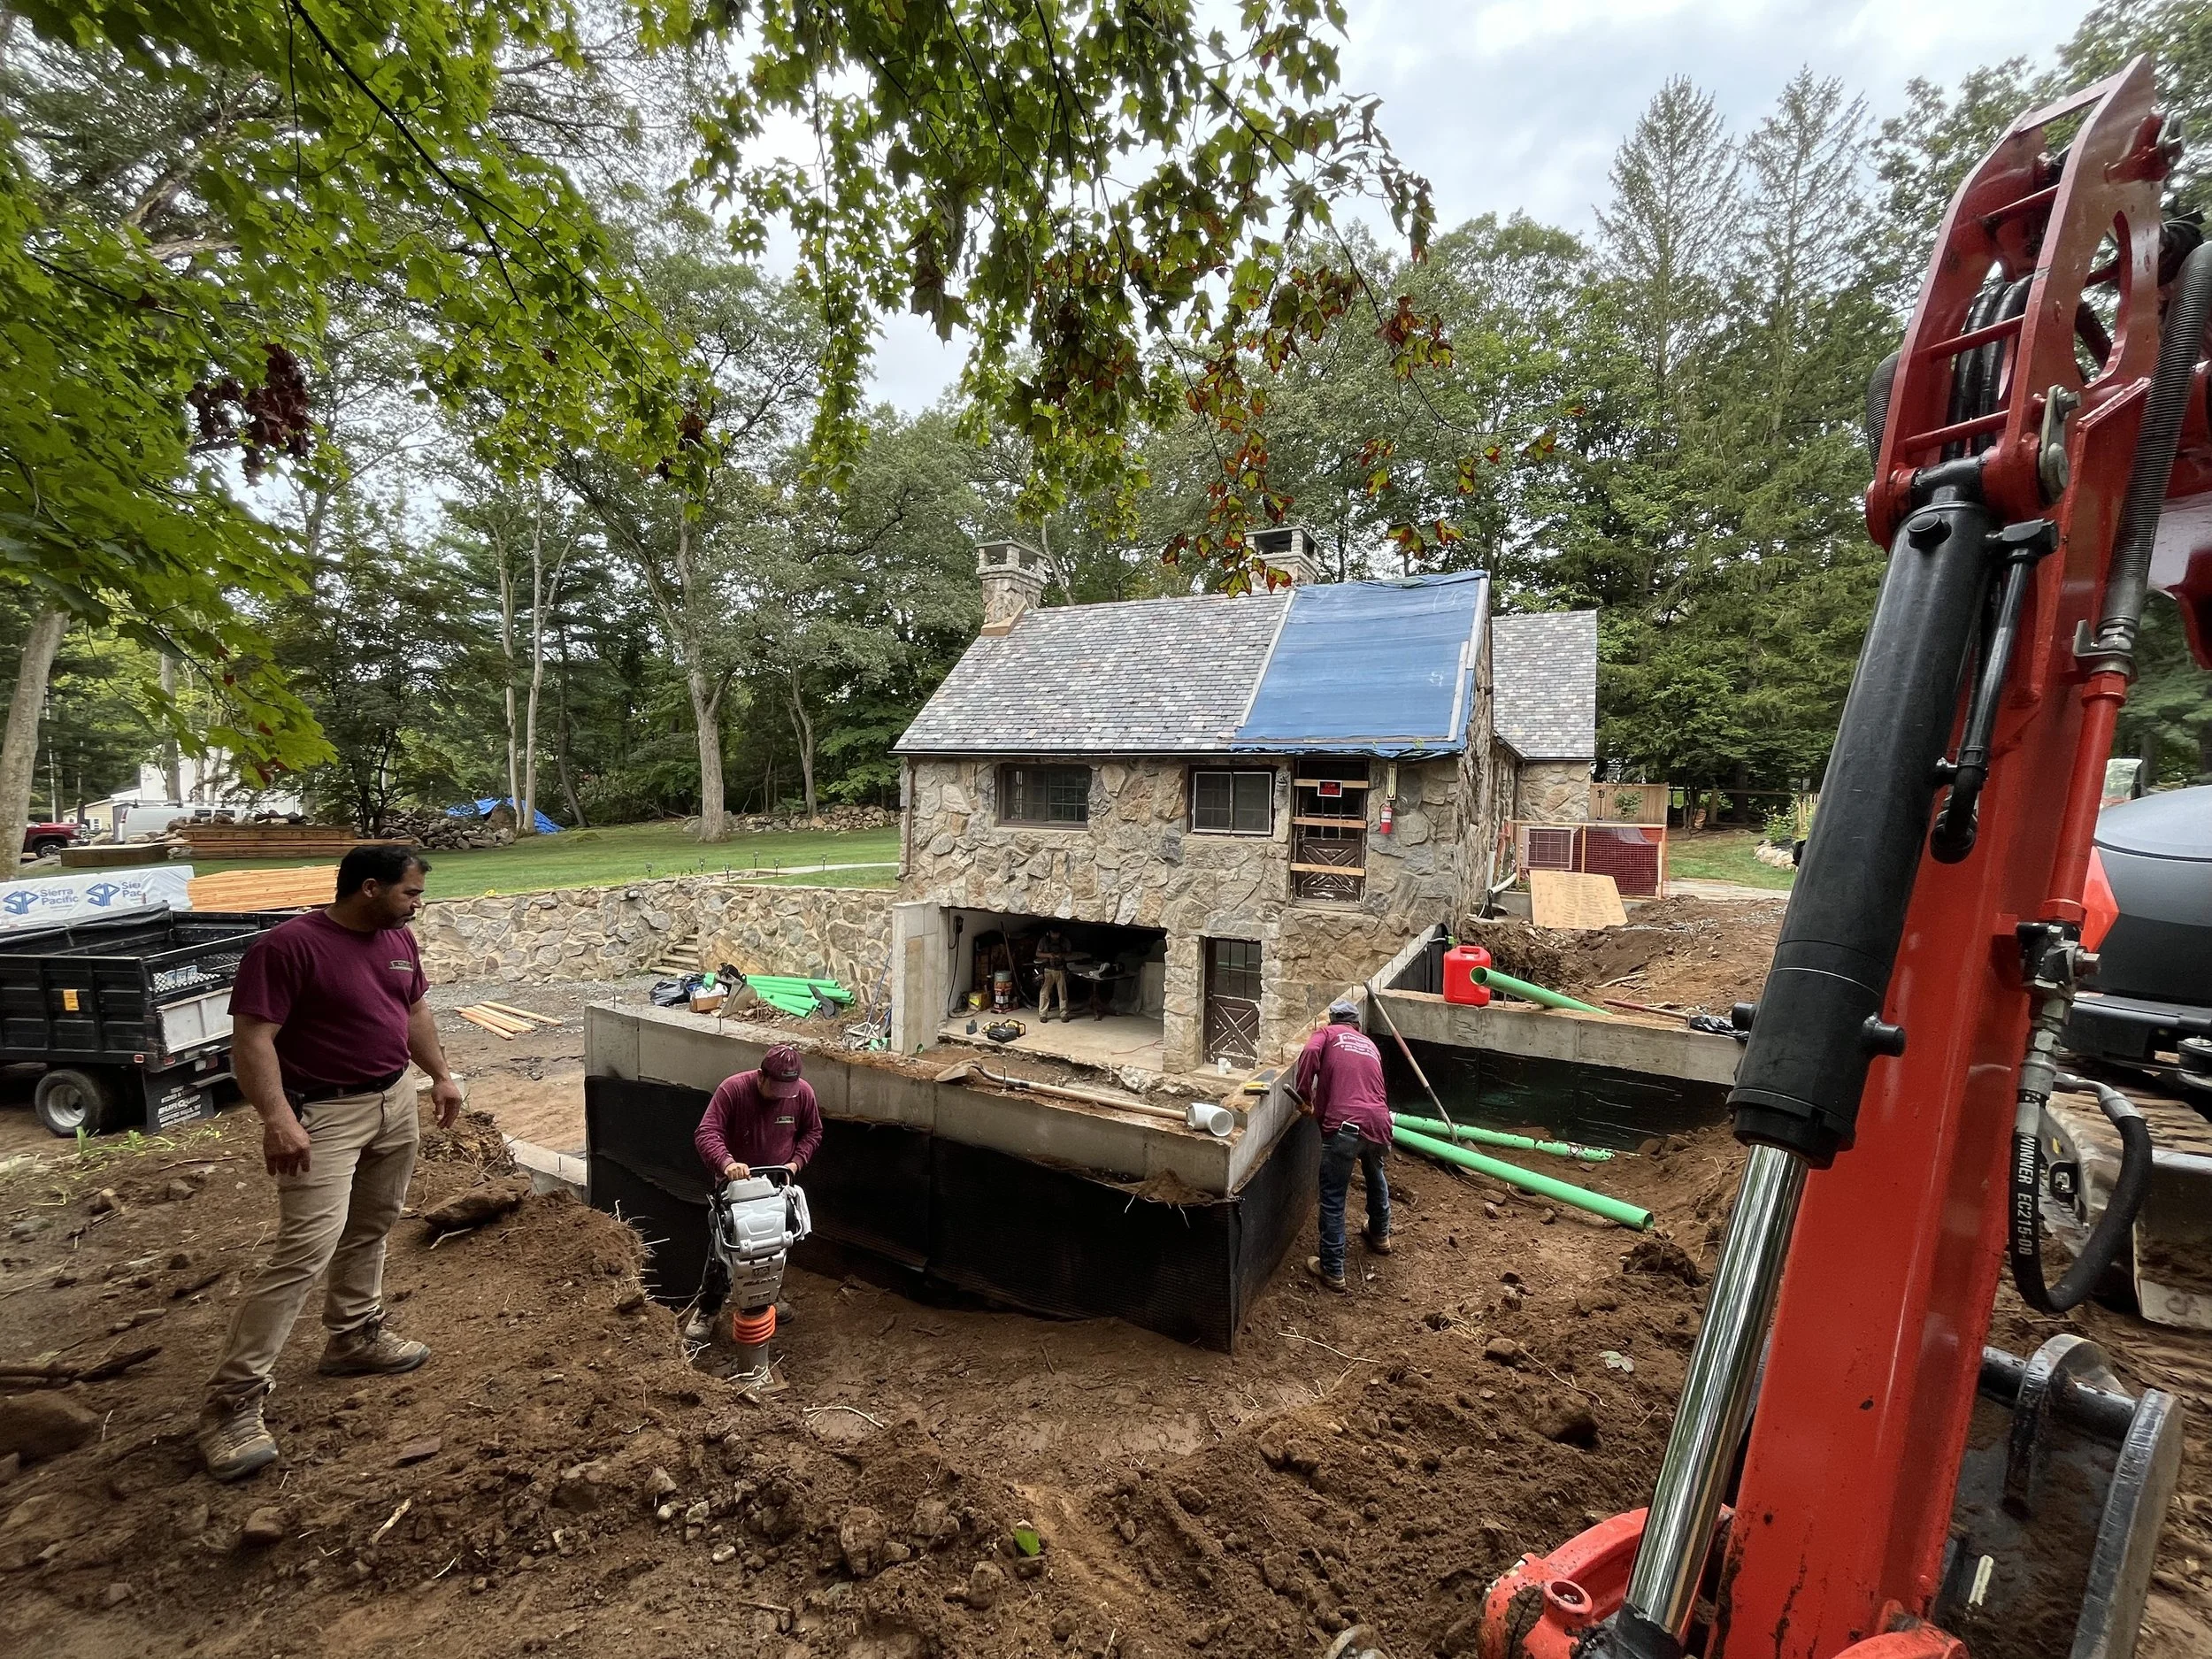
Addition foundation
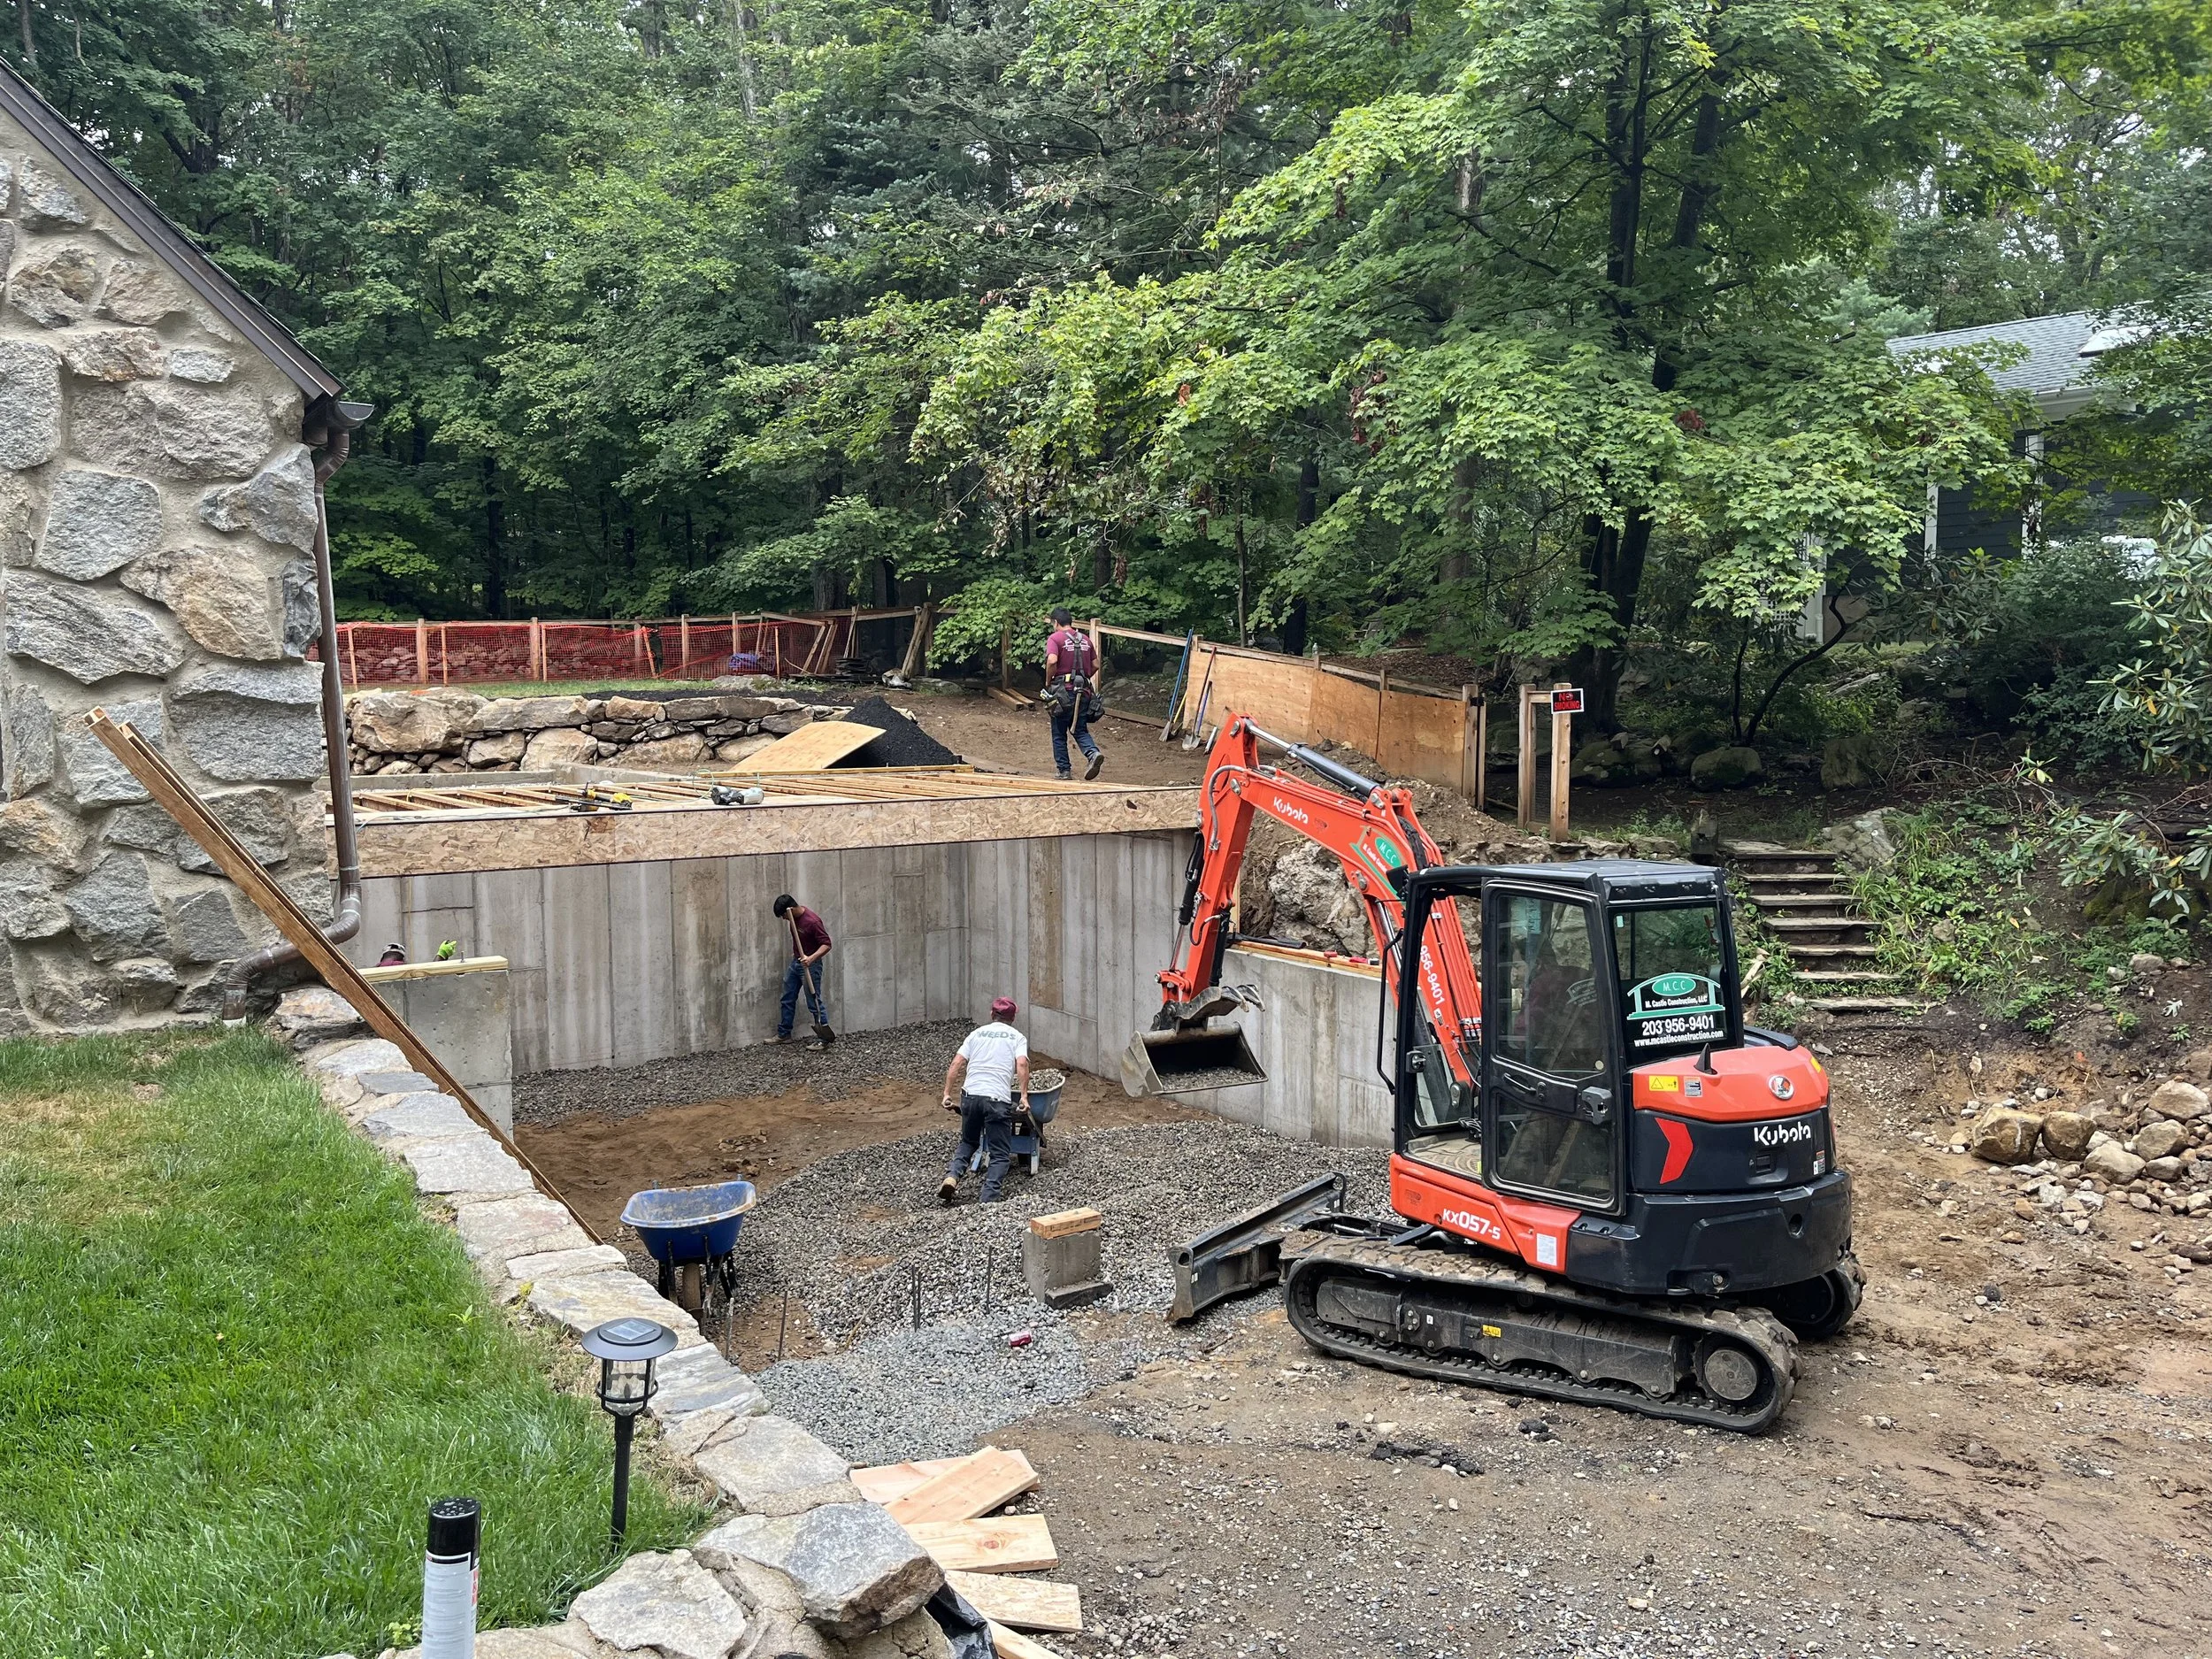
Addition first floor platfrom
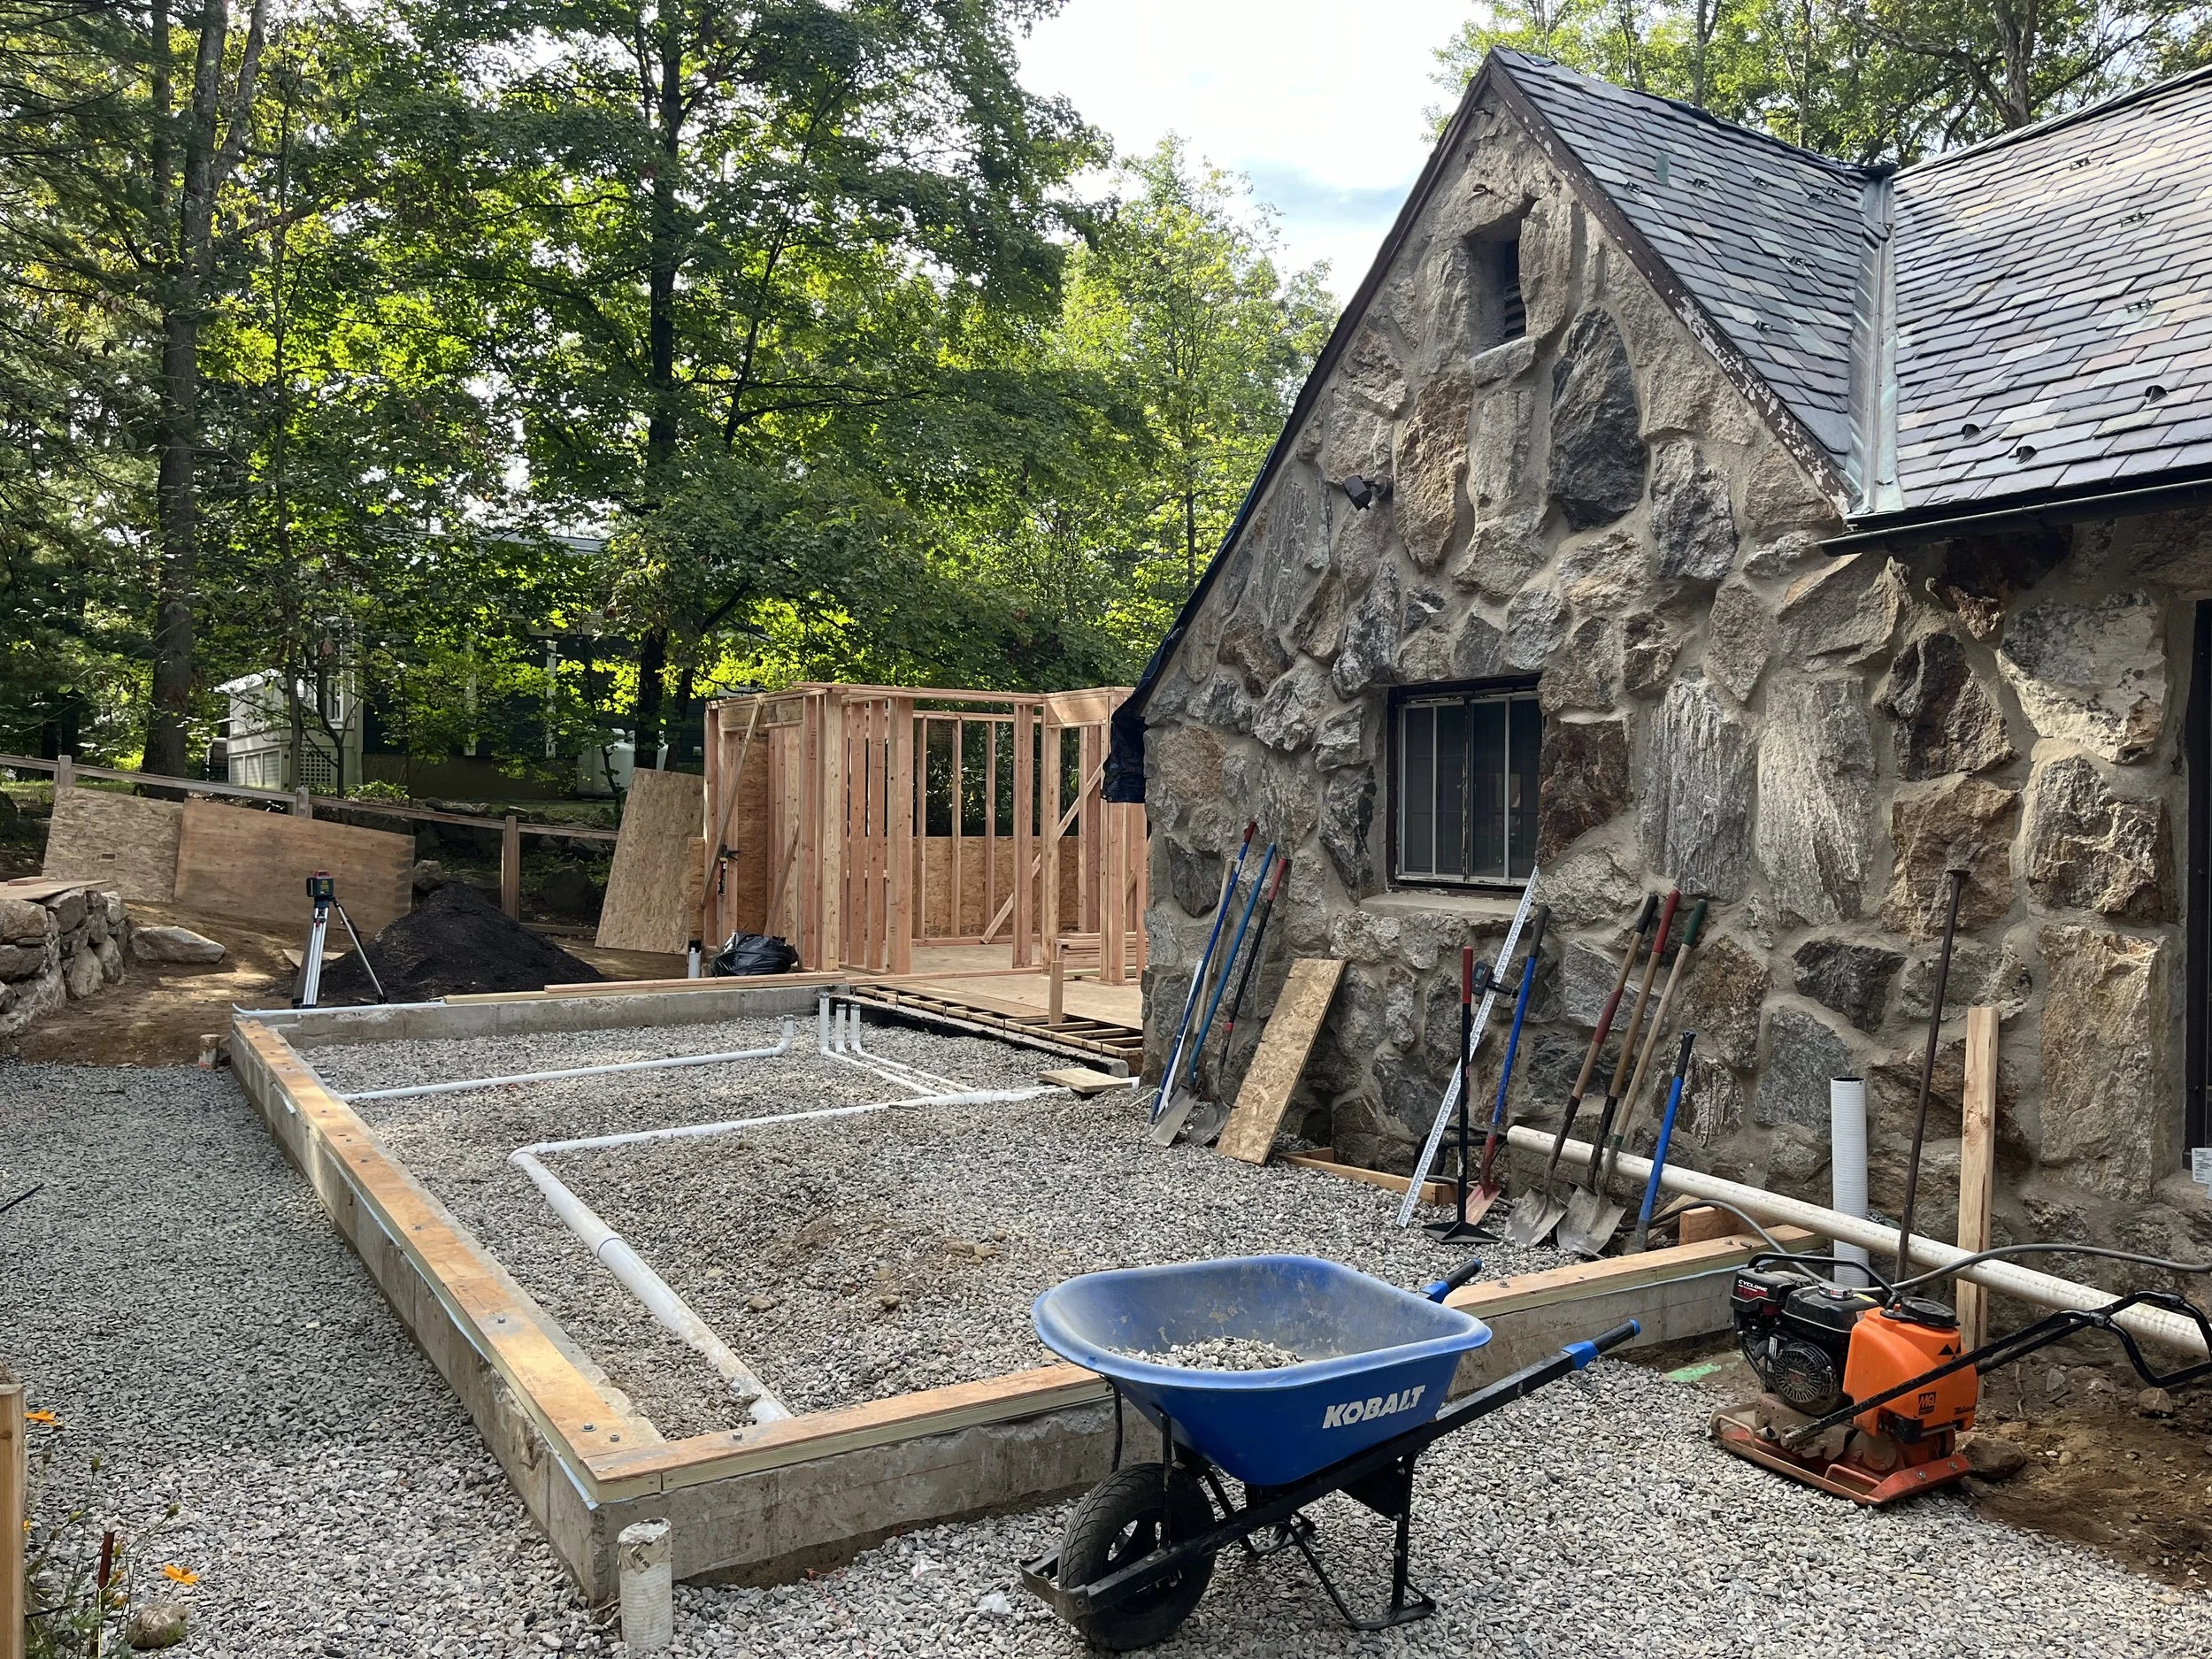
Addition attaching to existing structure
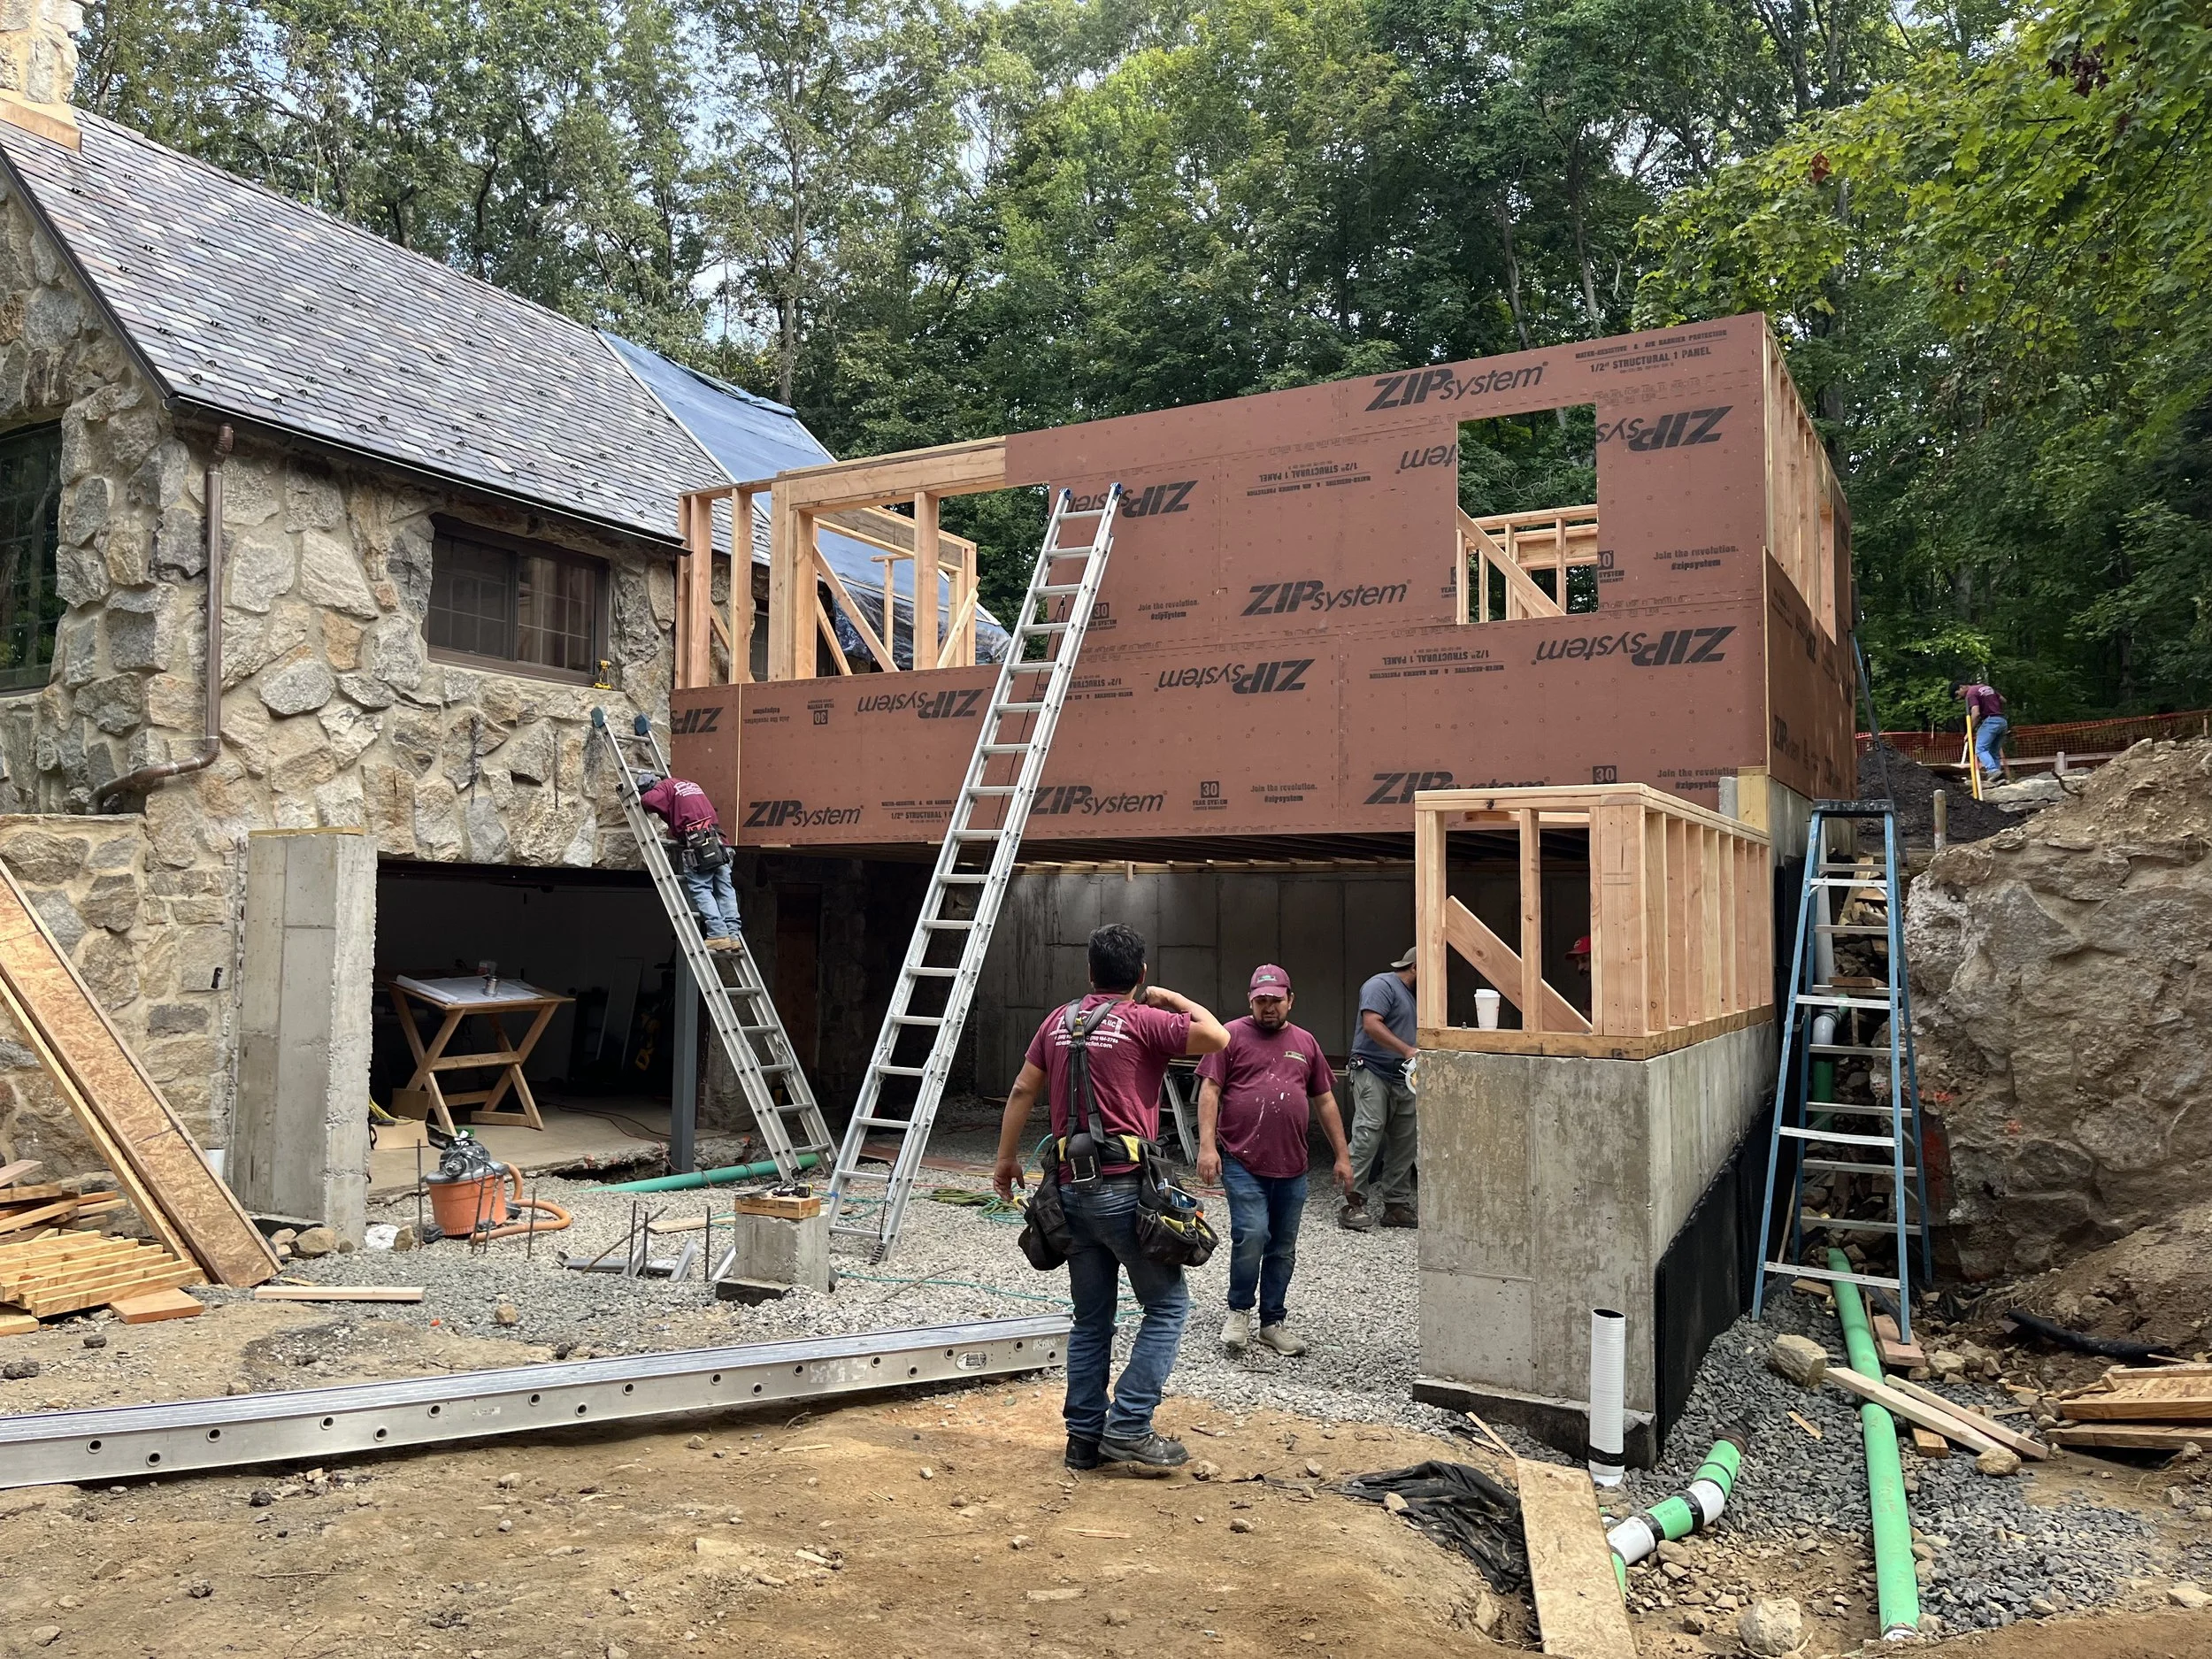
Addition exterior wall framing
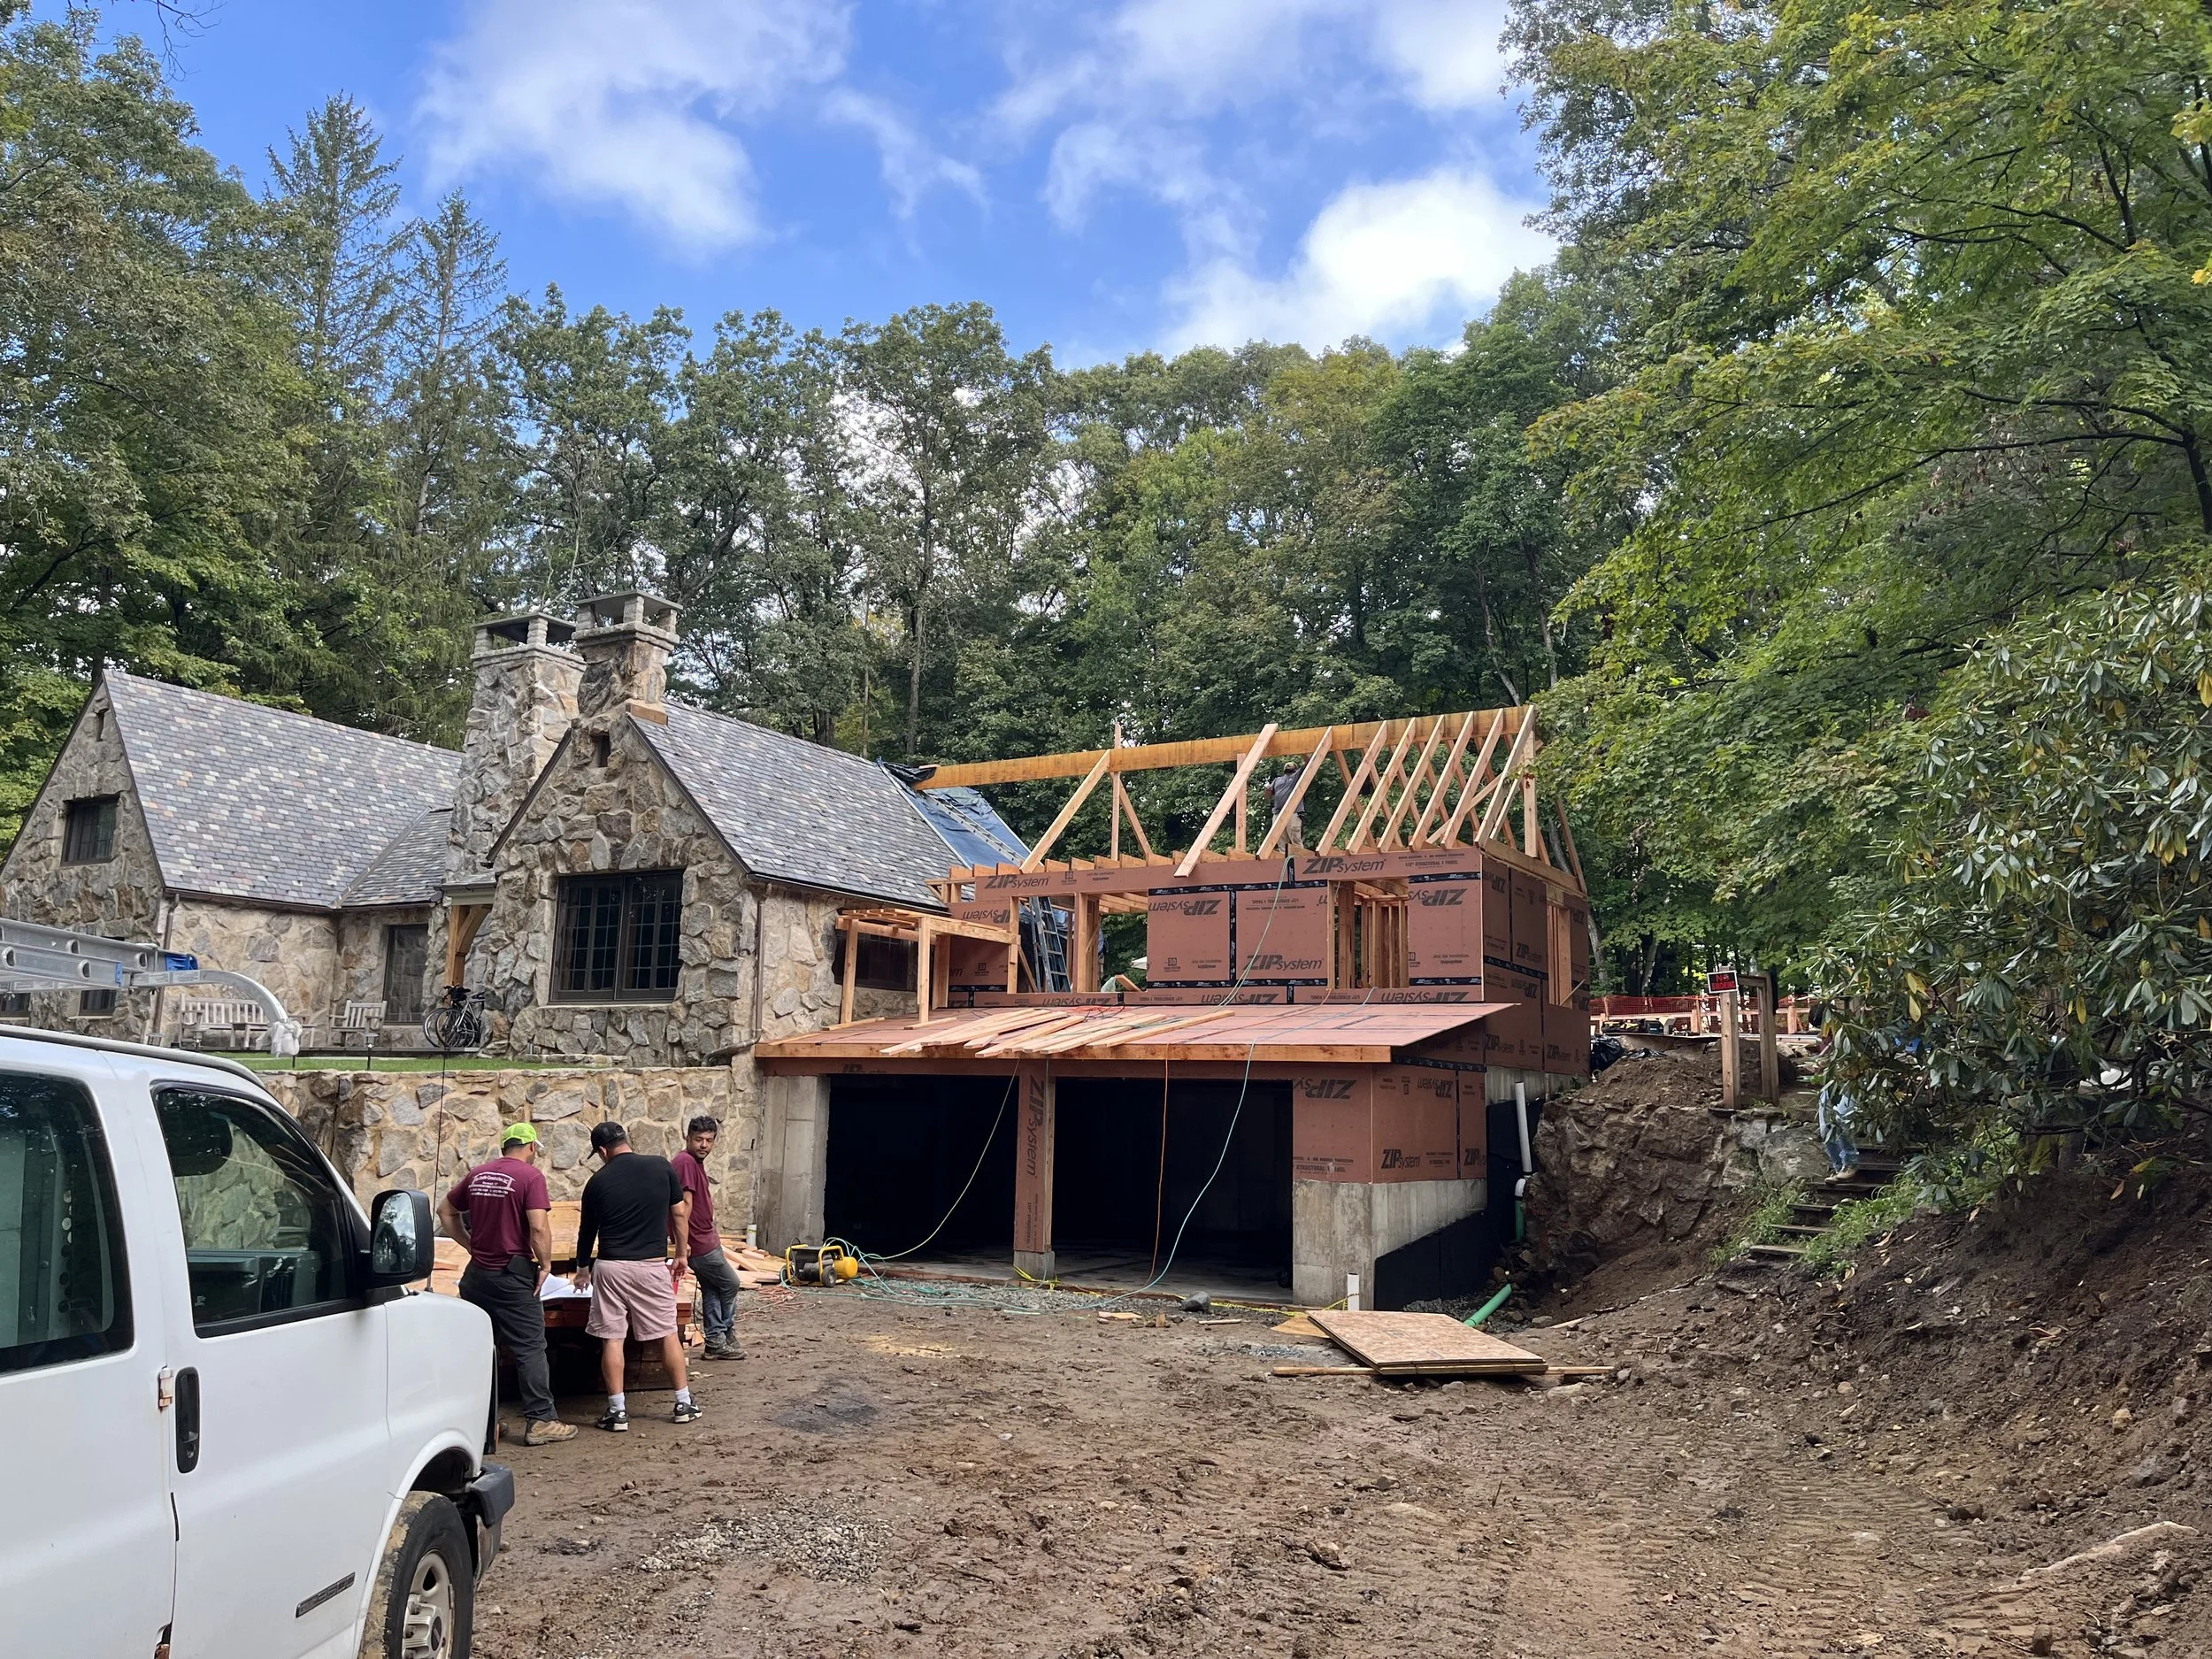
Addition roof framing
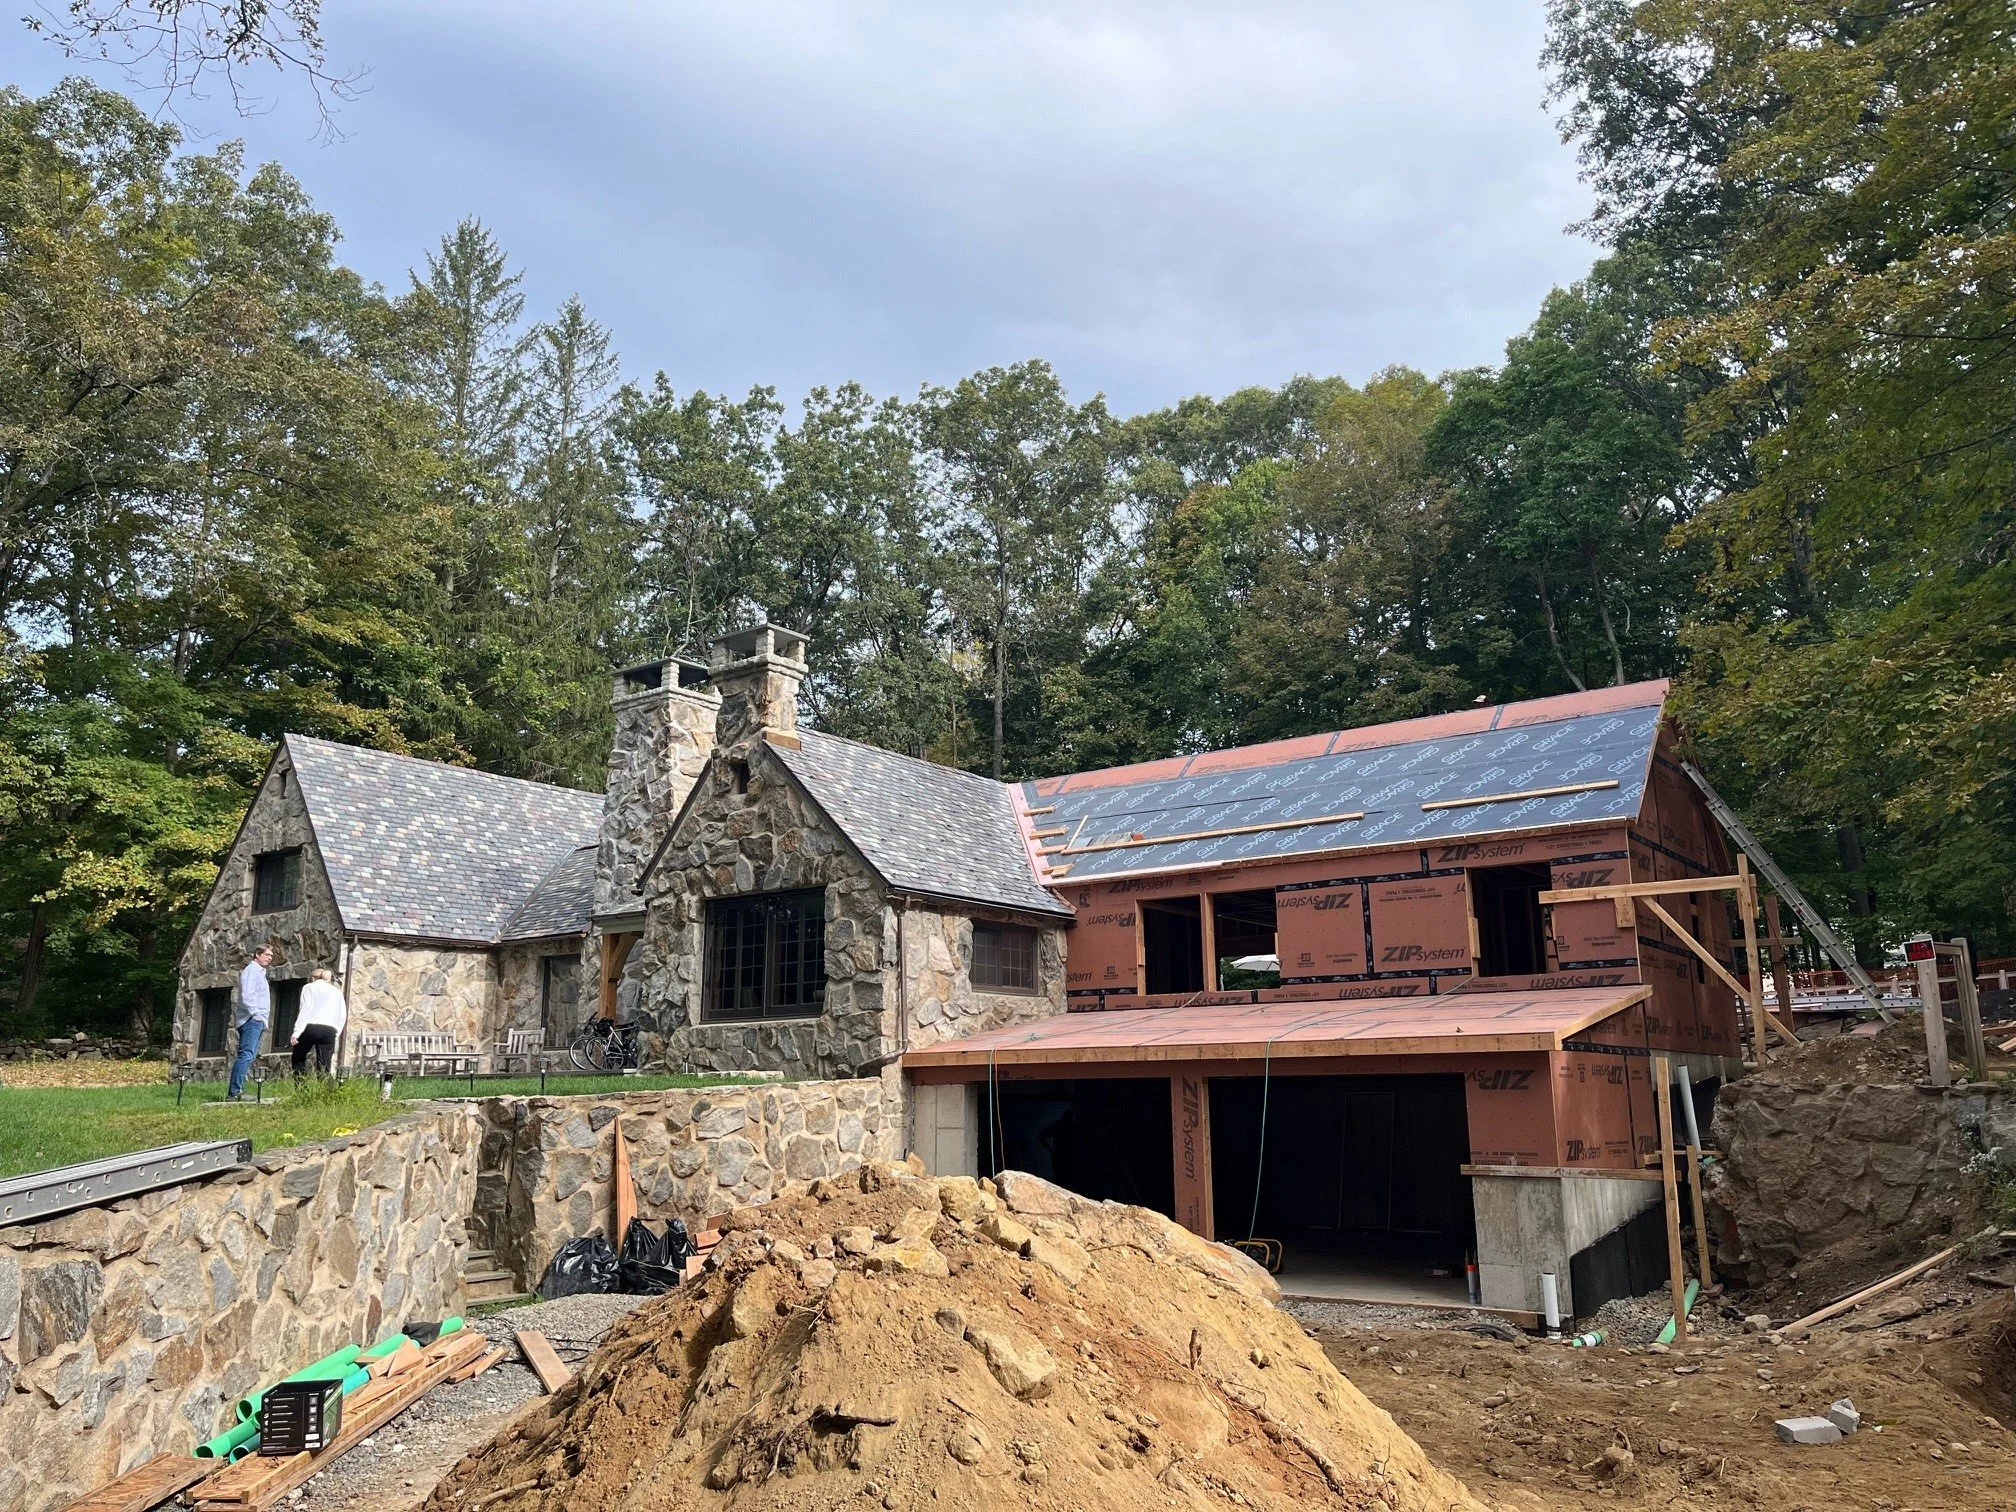
Addition wall & roof sheathing
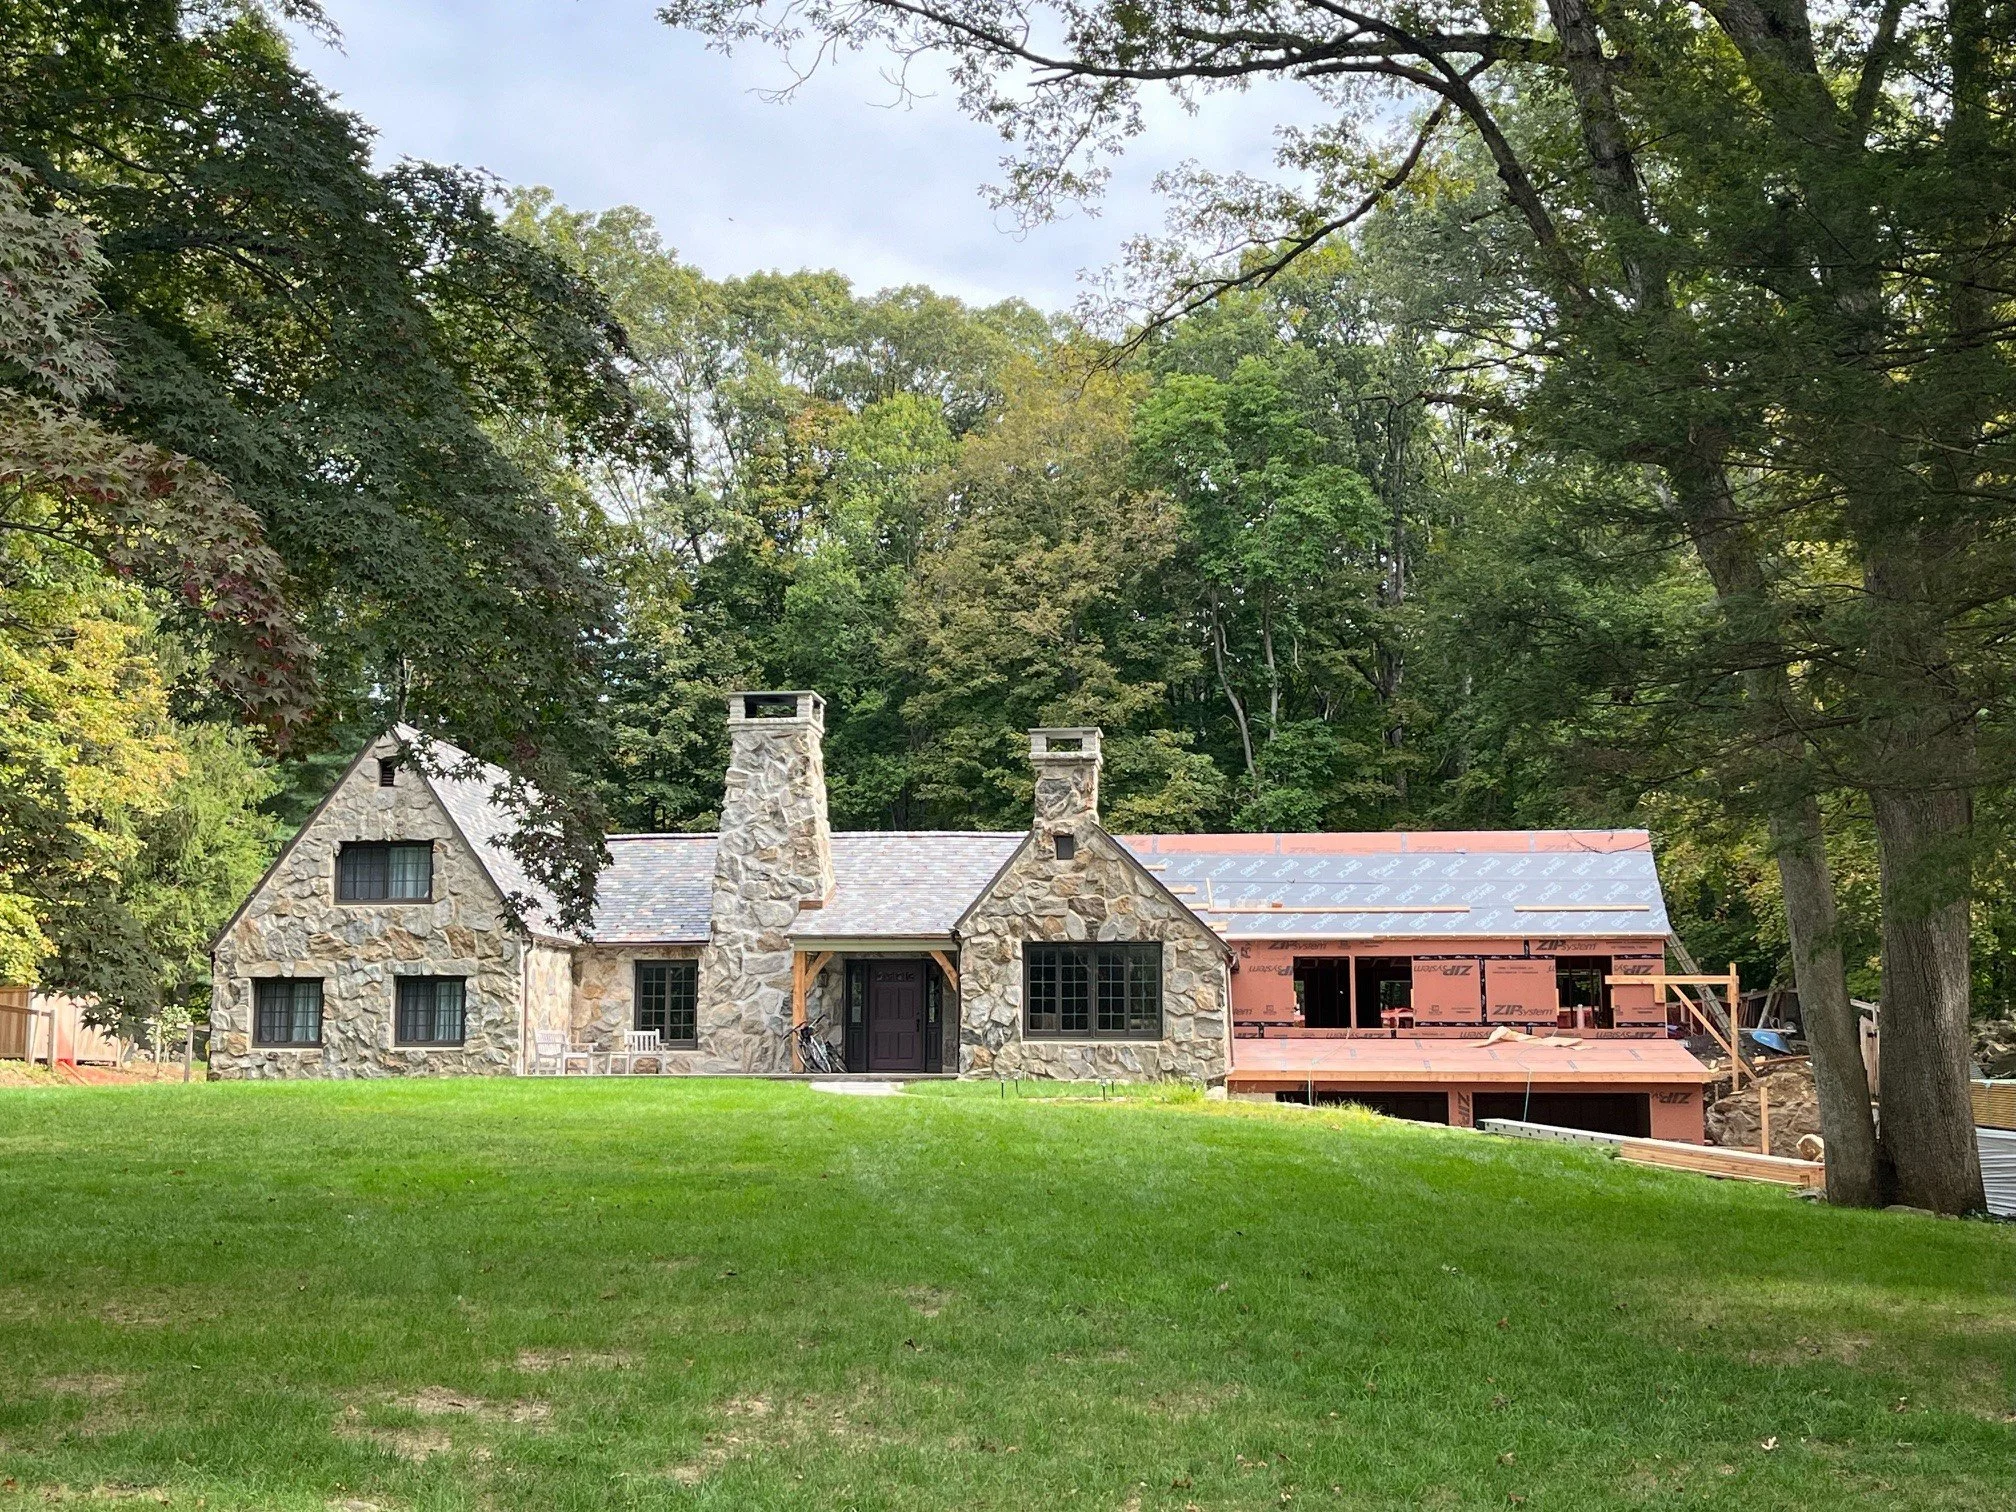
Addition starting to take shape from street
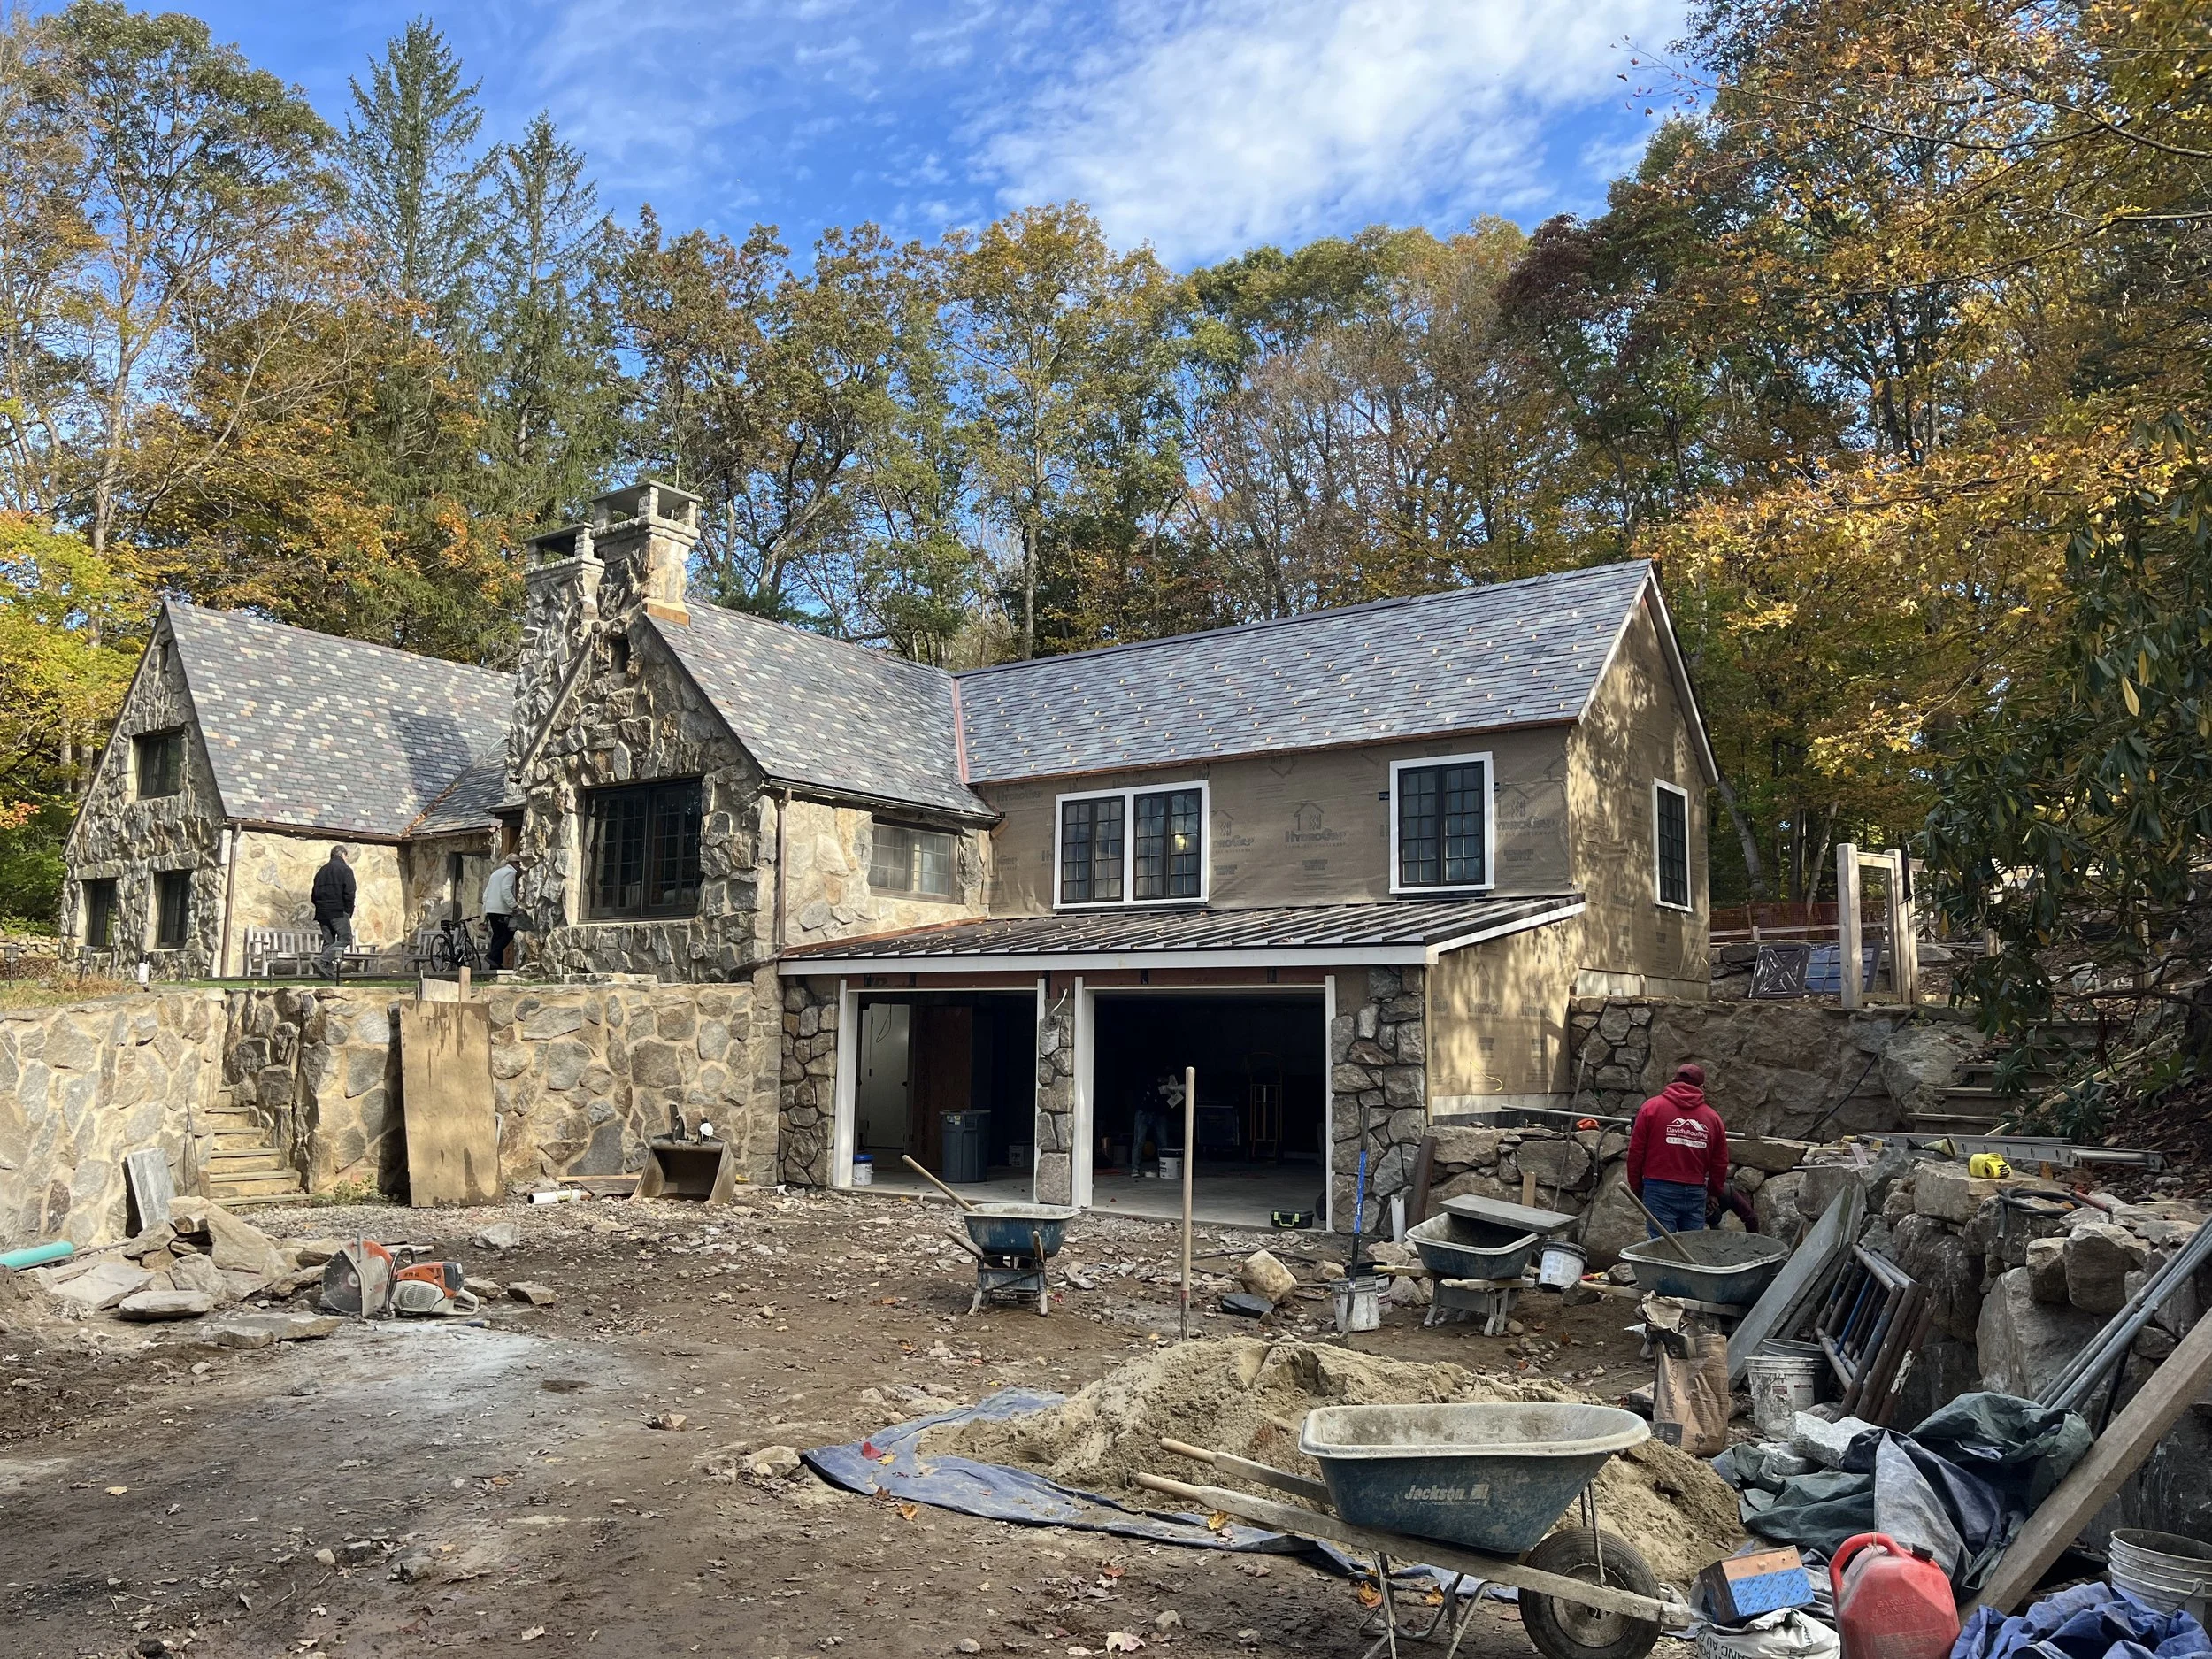
Matching existing stone veneer
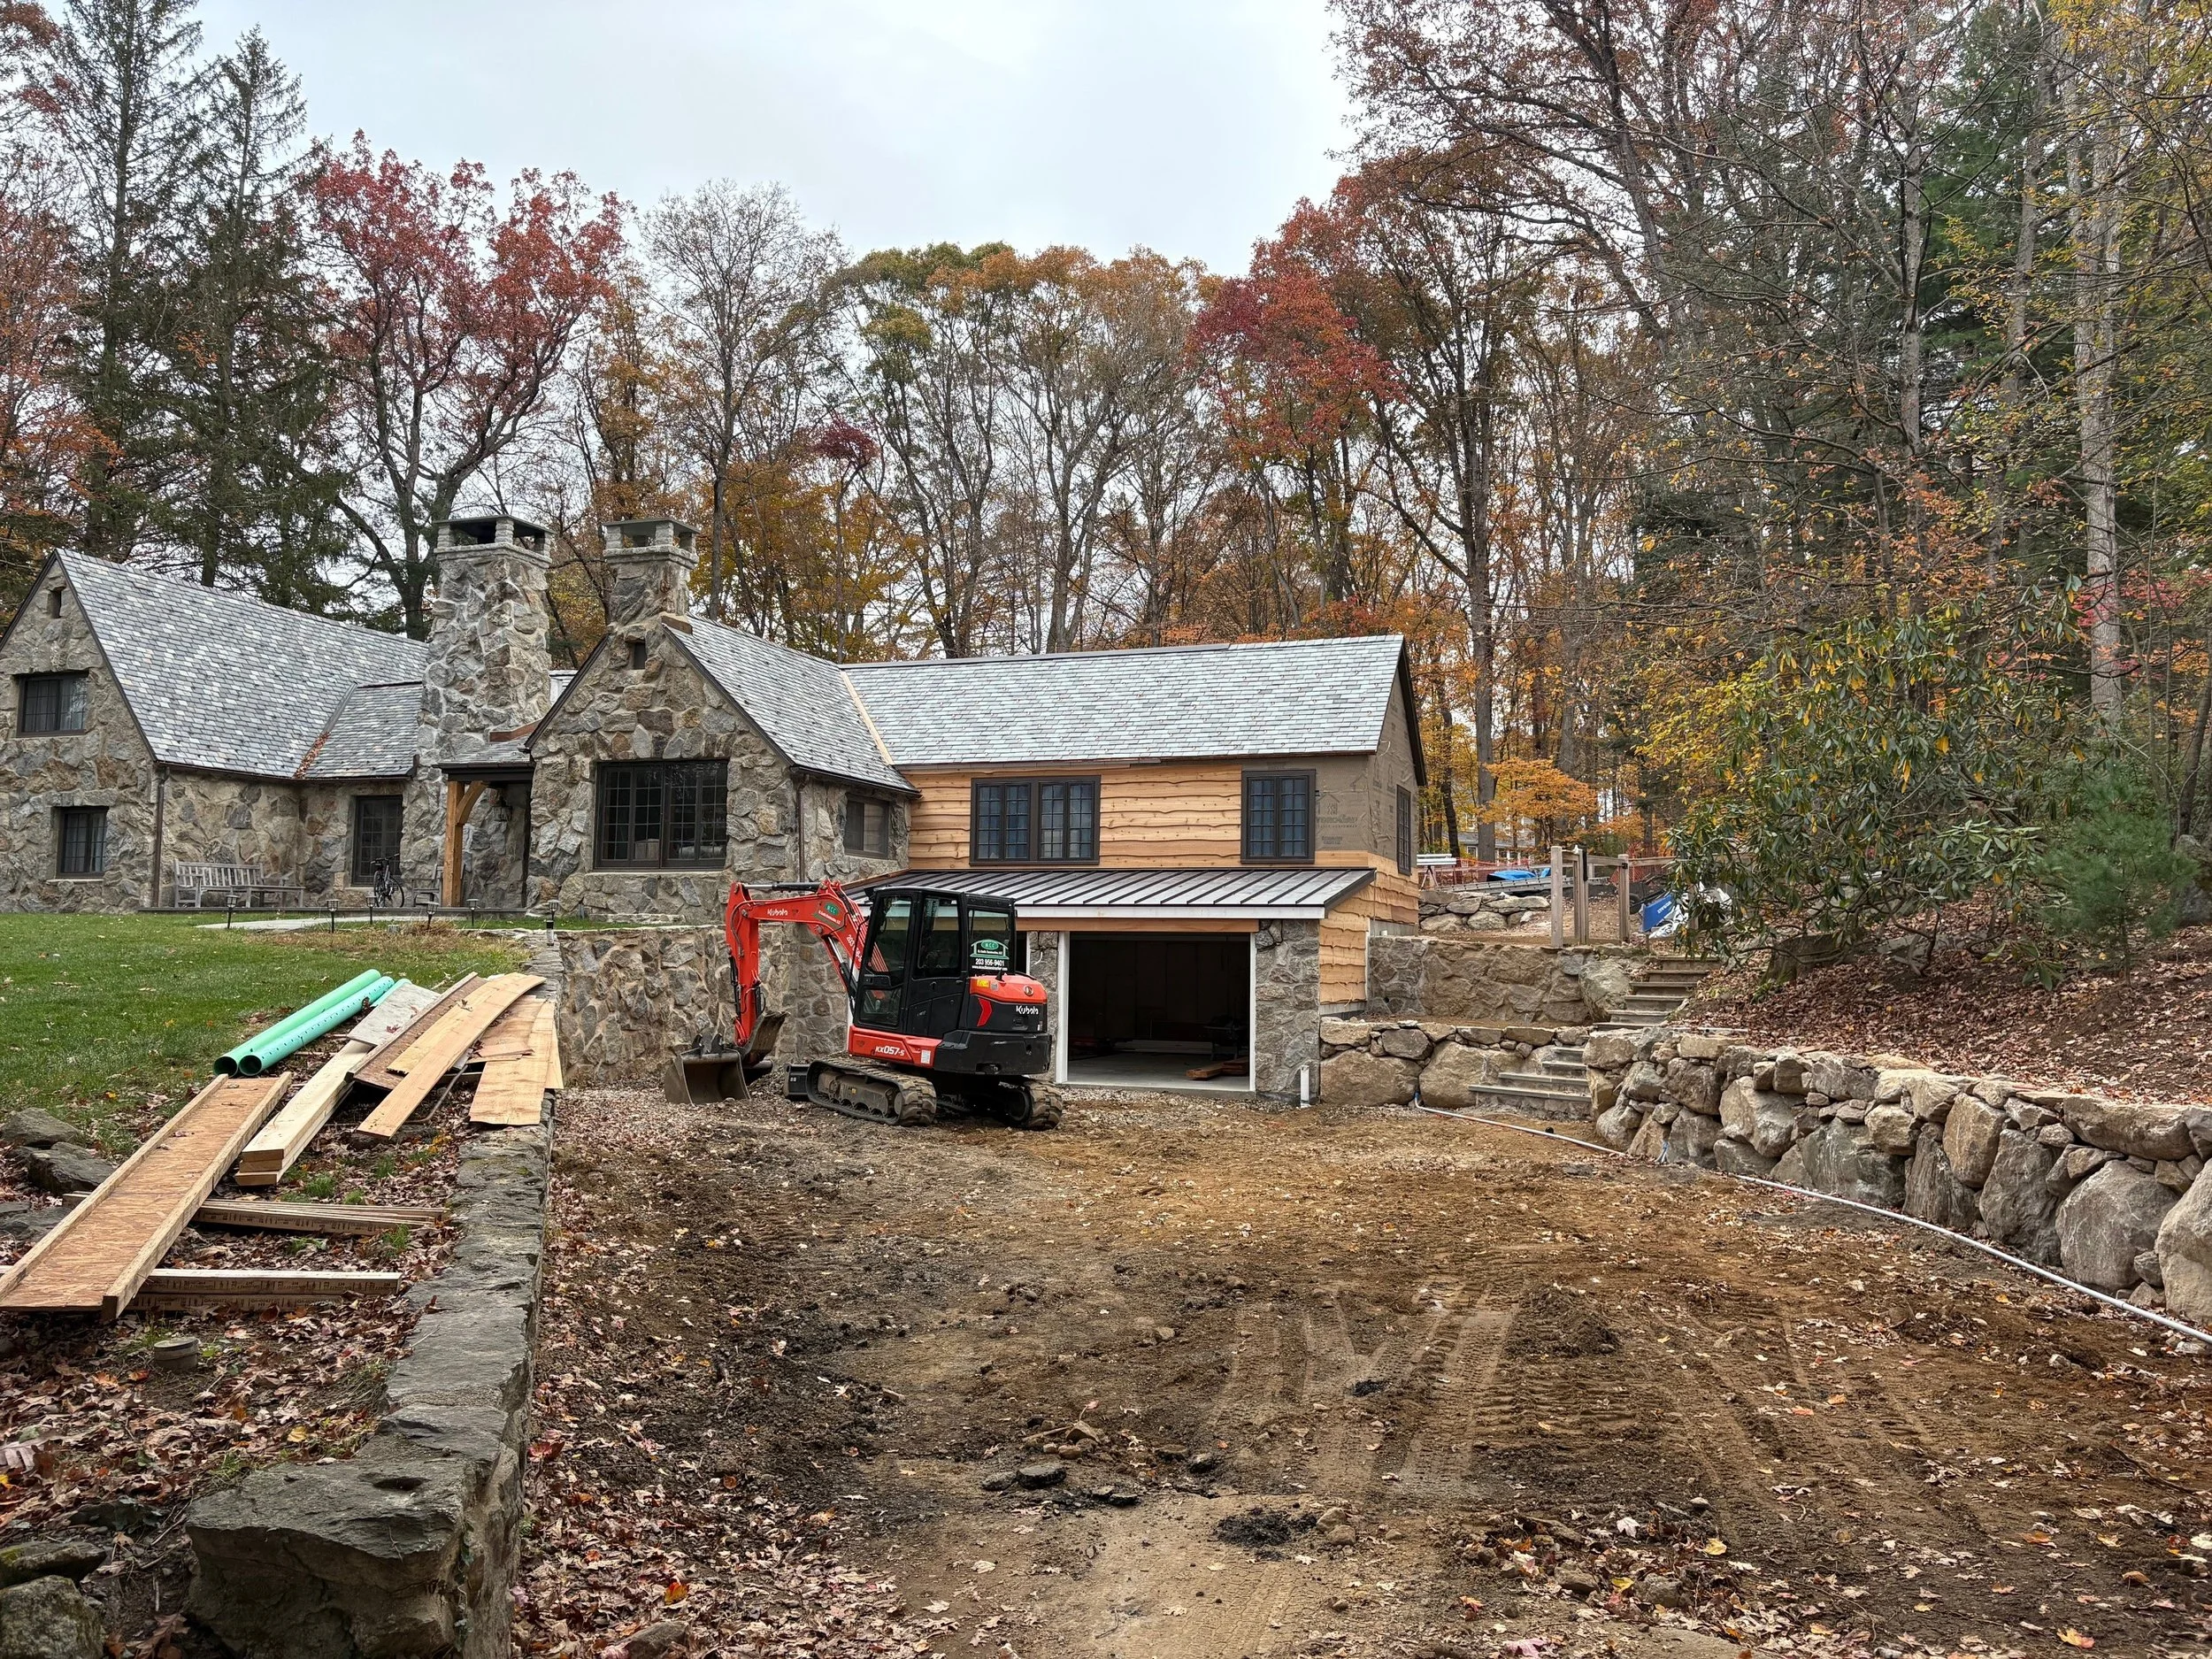
Siding installation
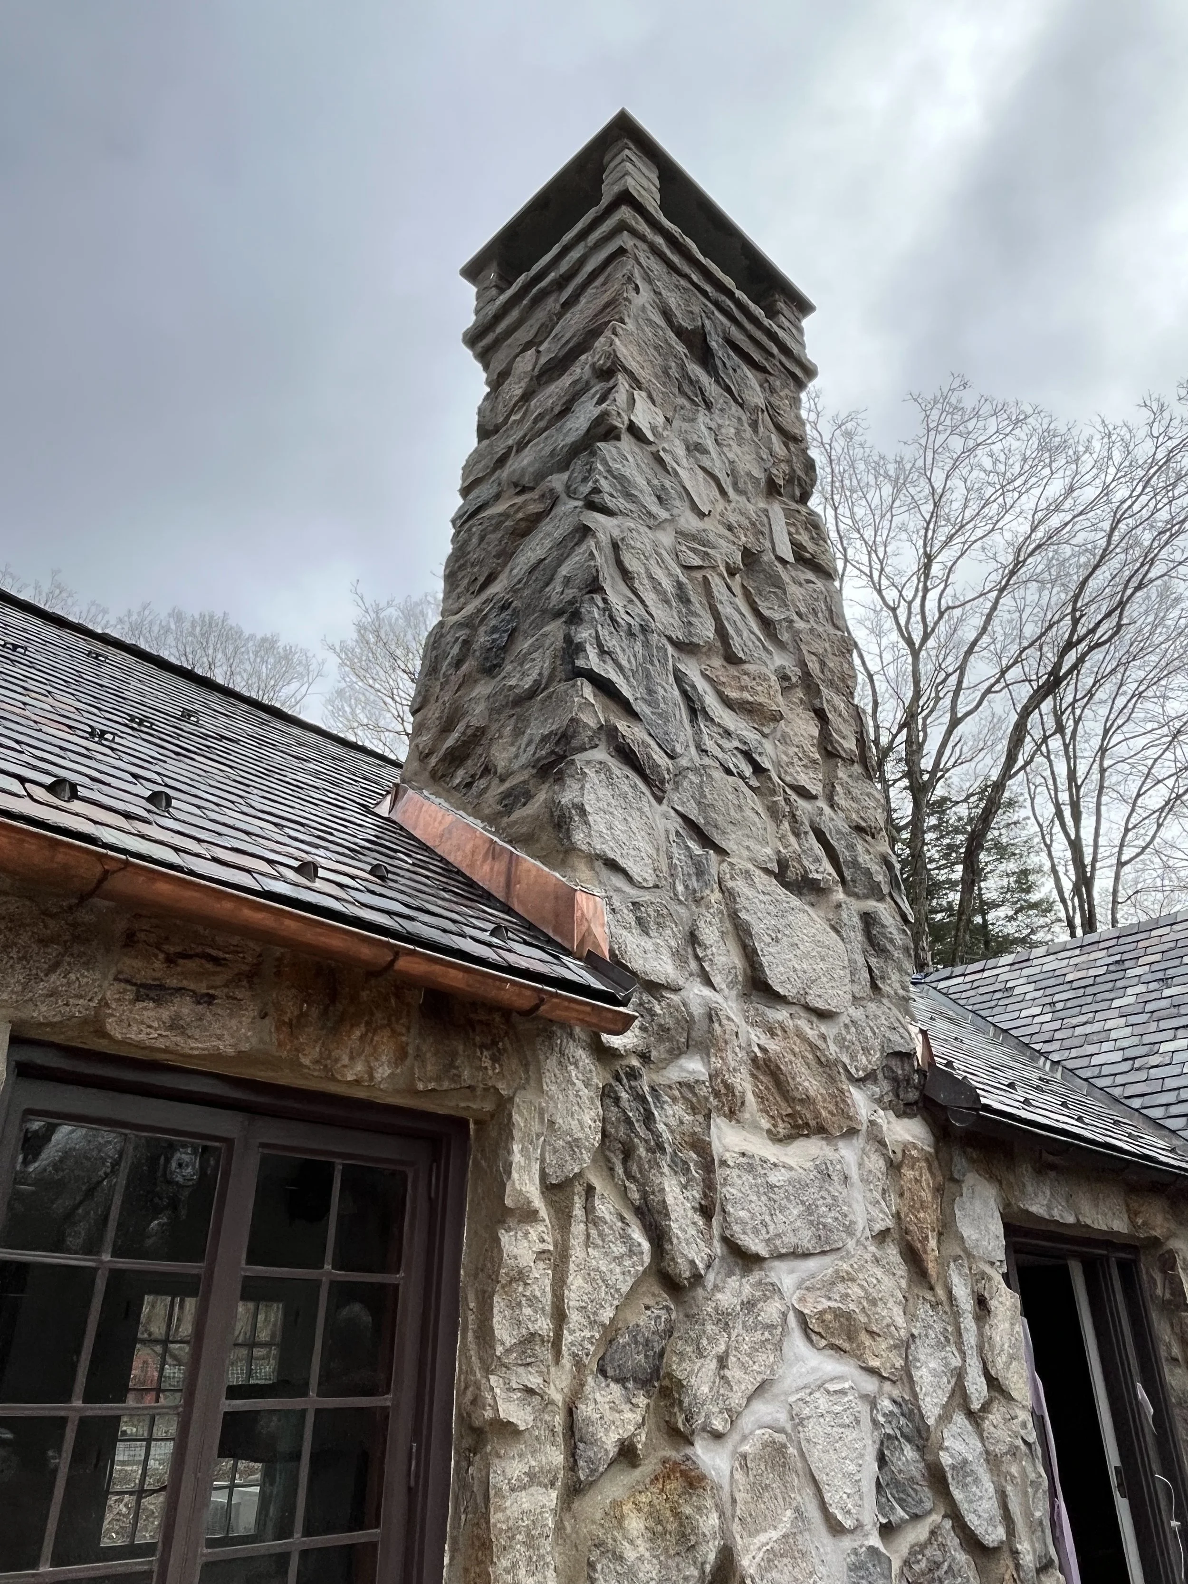
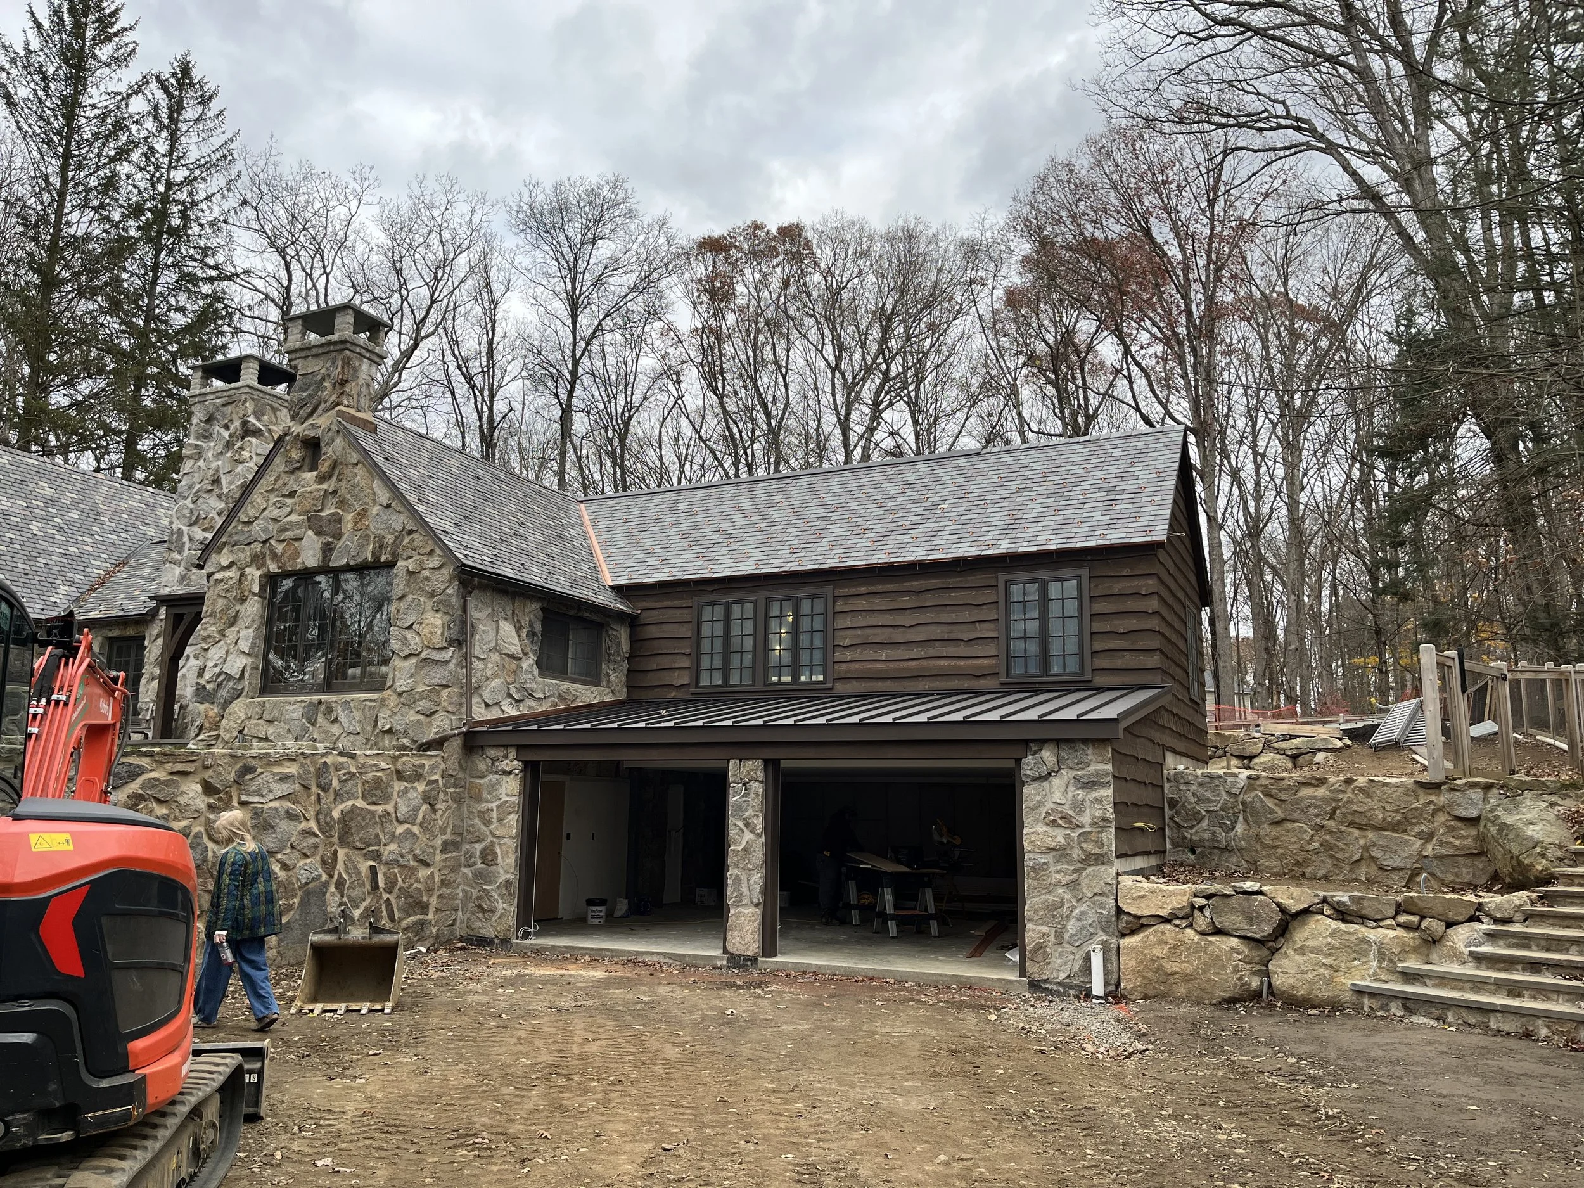
Painting and staining
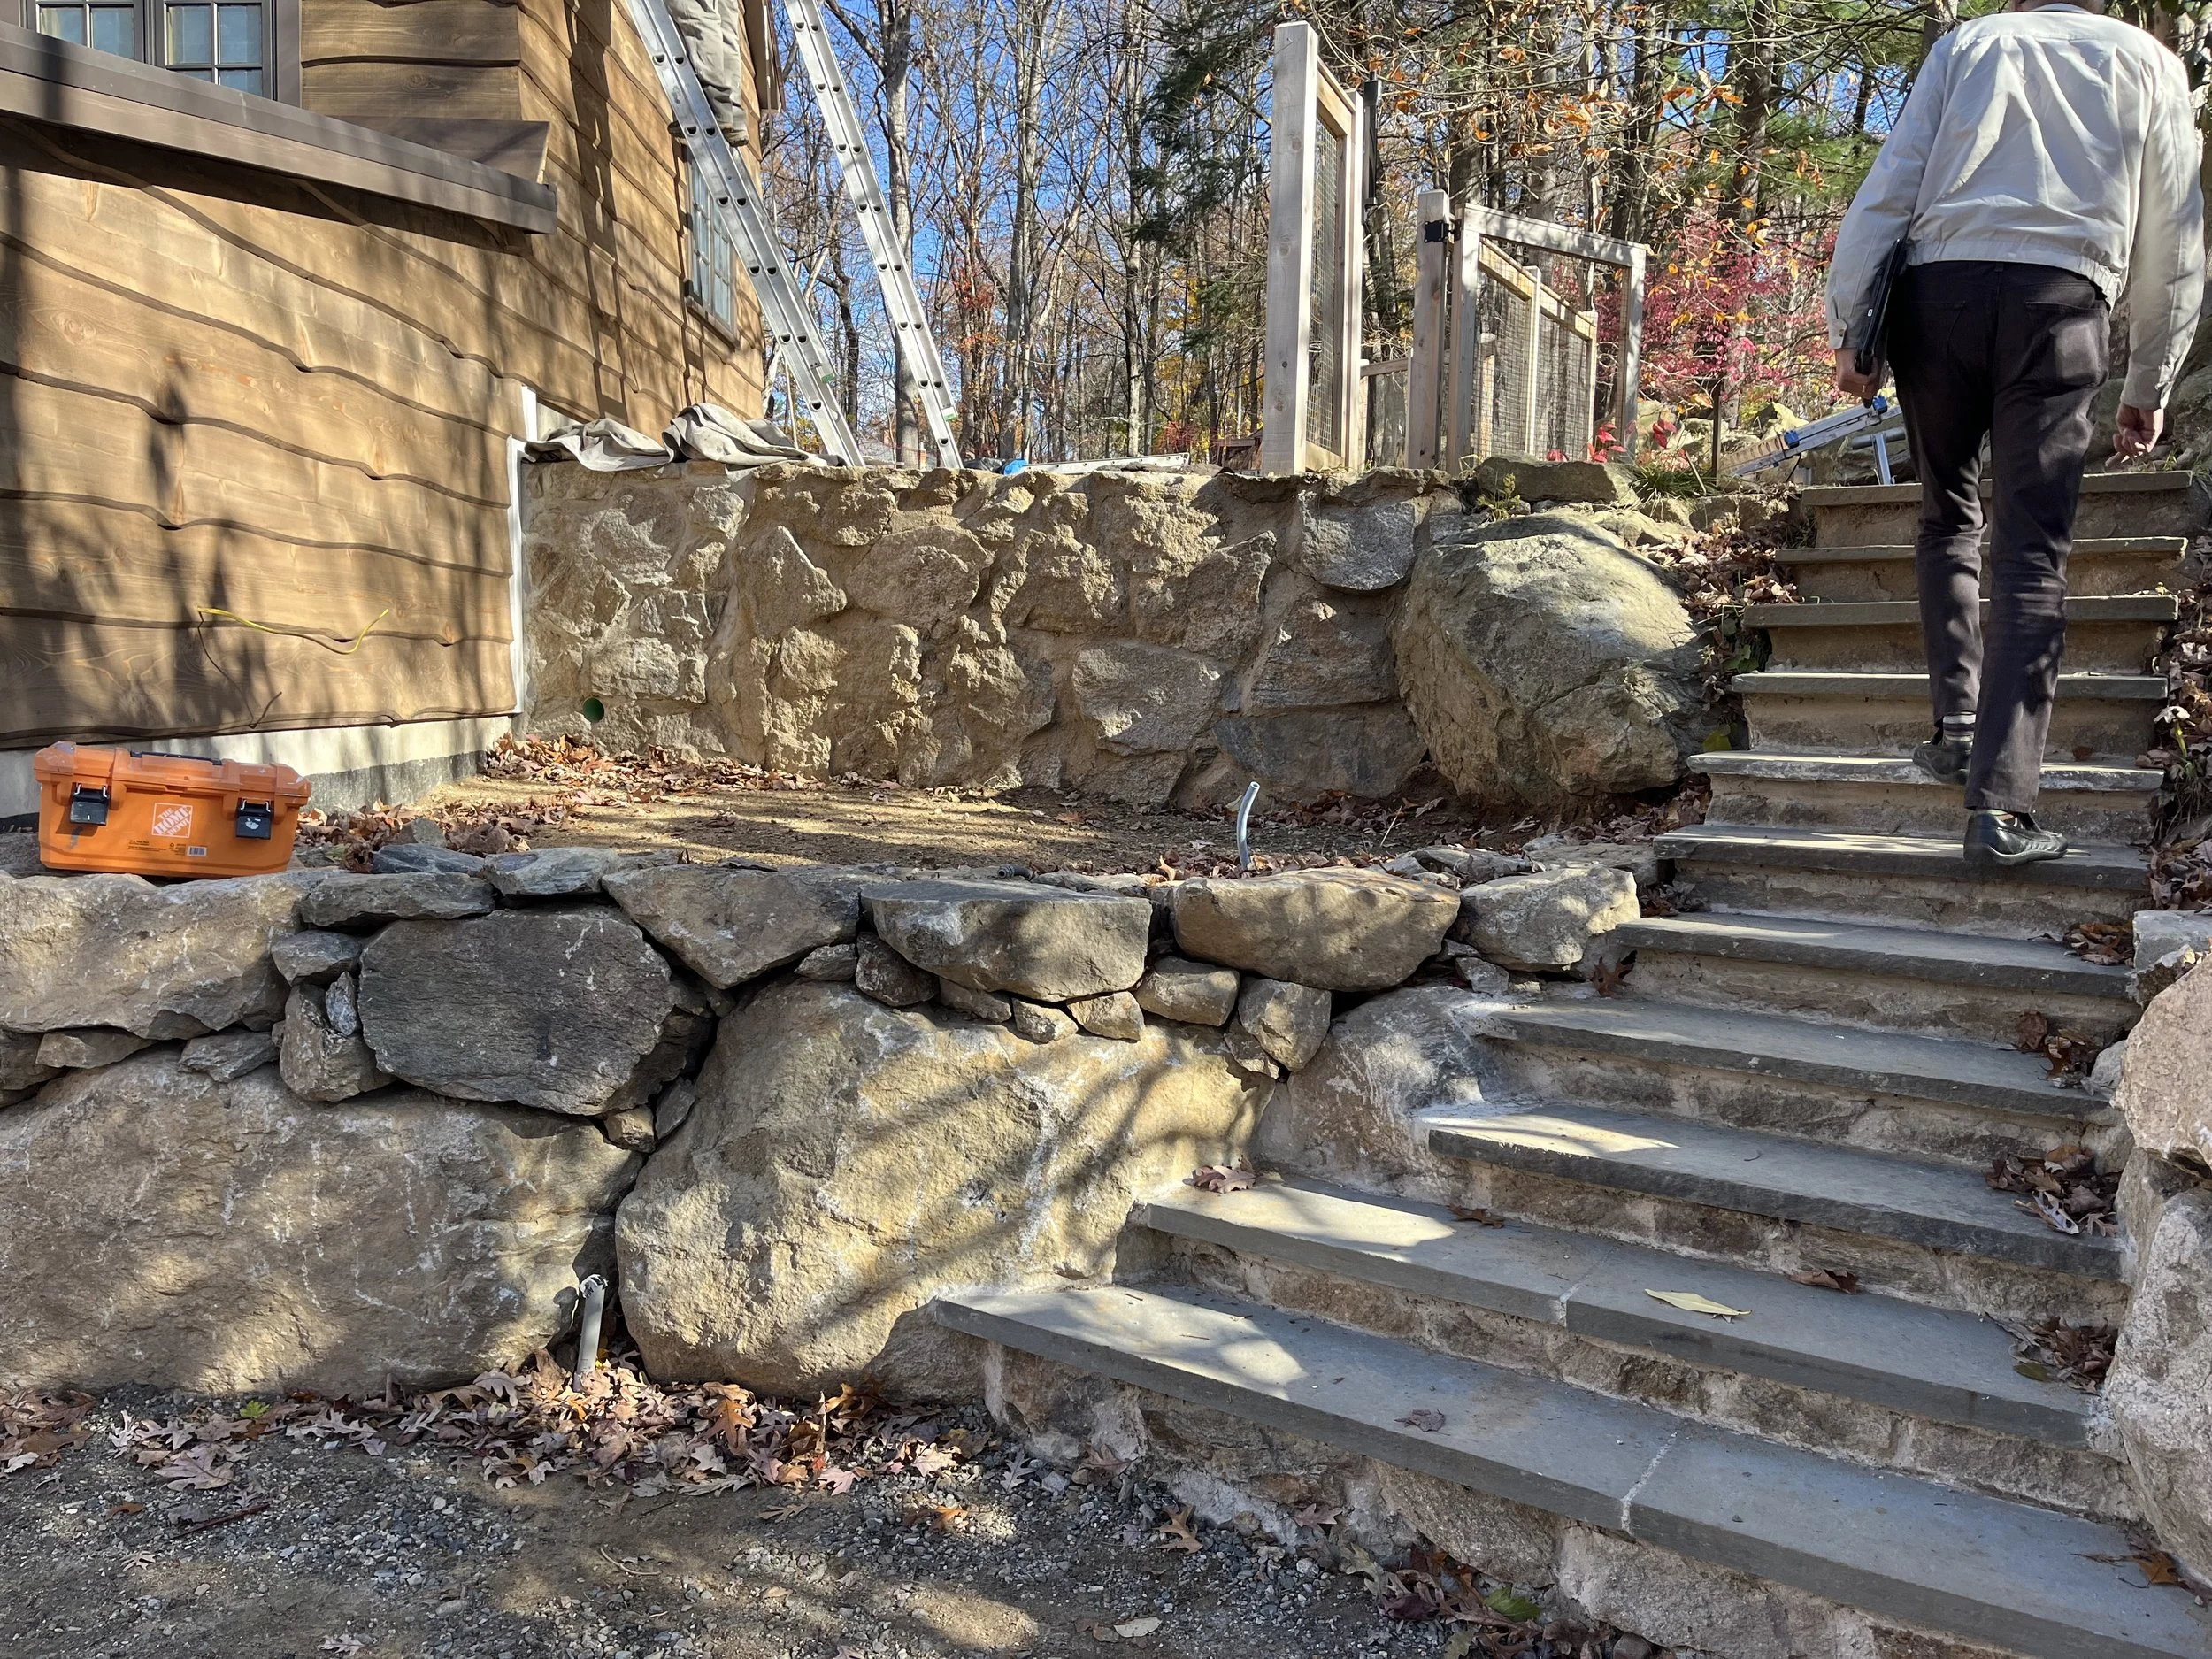
Masonry site walls & steps
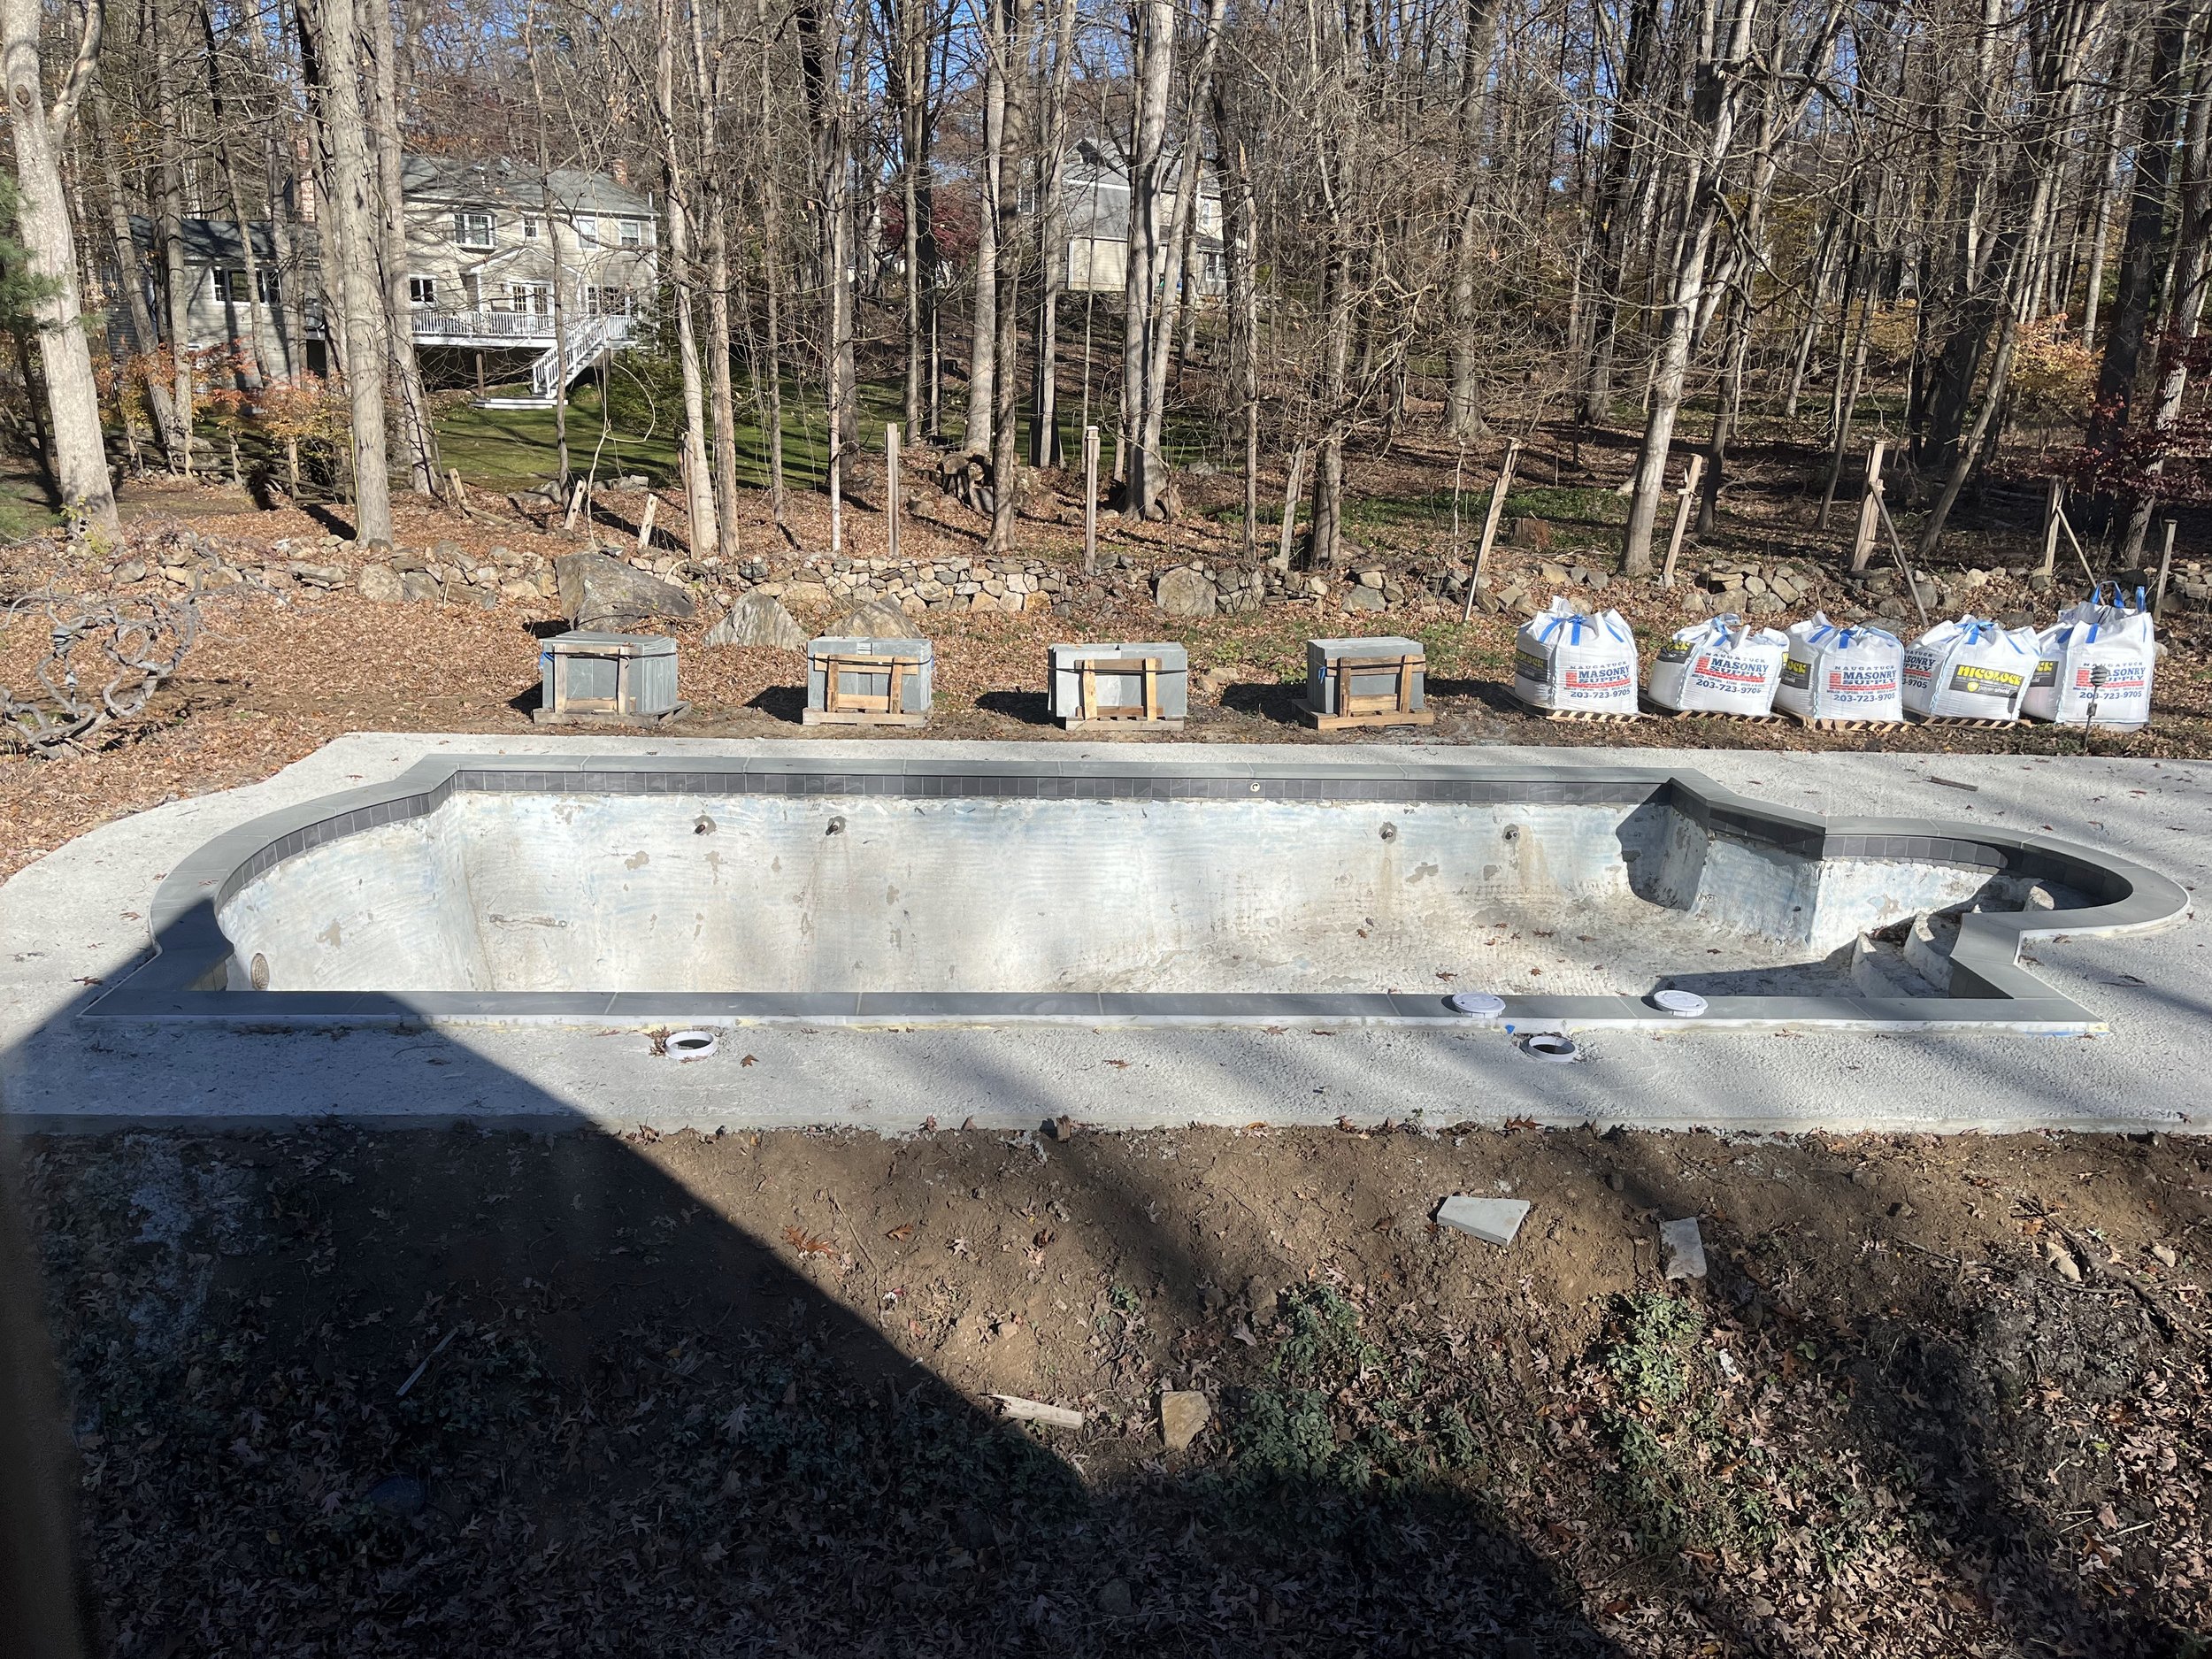
Pool deck resurfacing & repairs
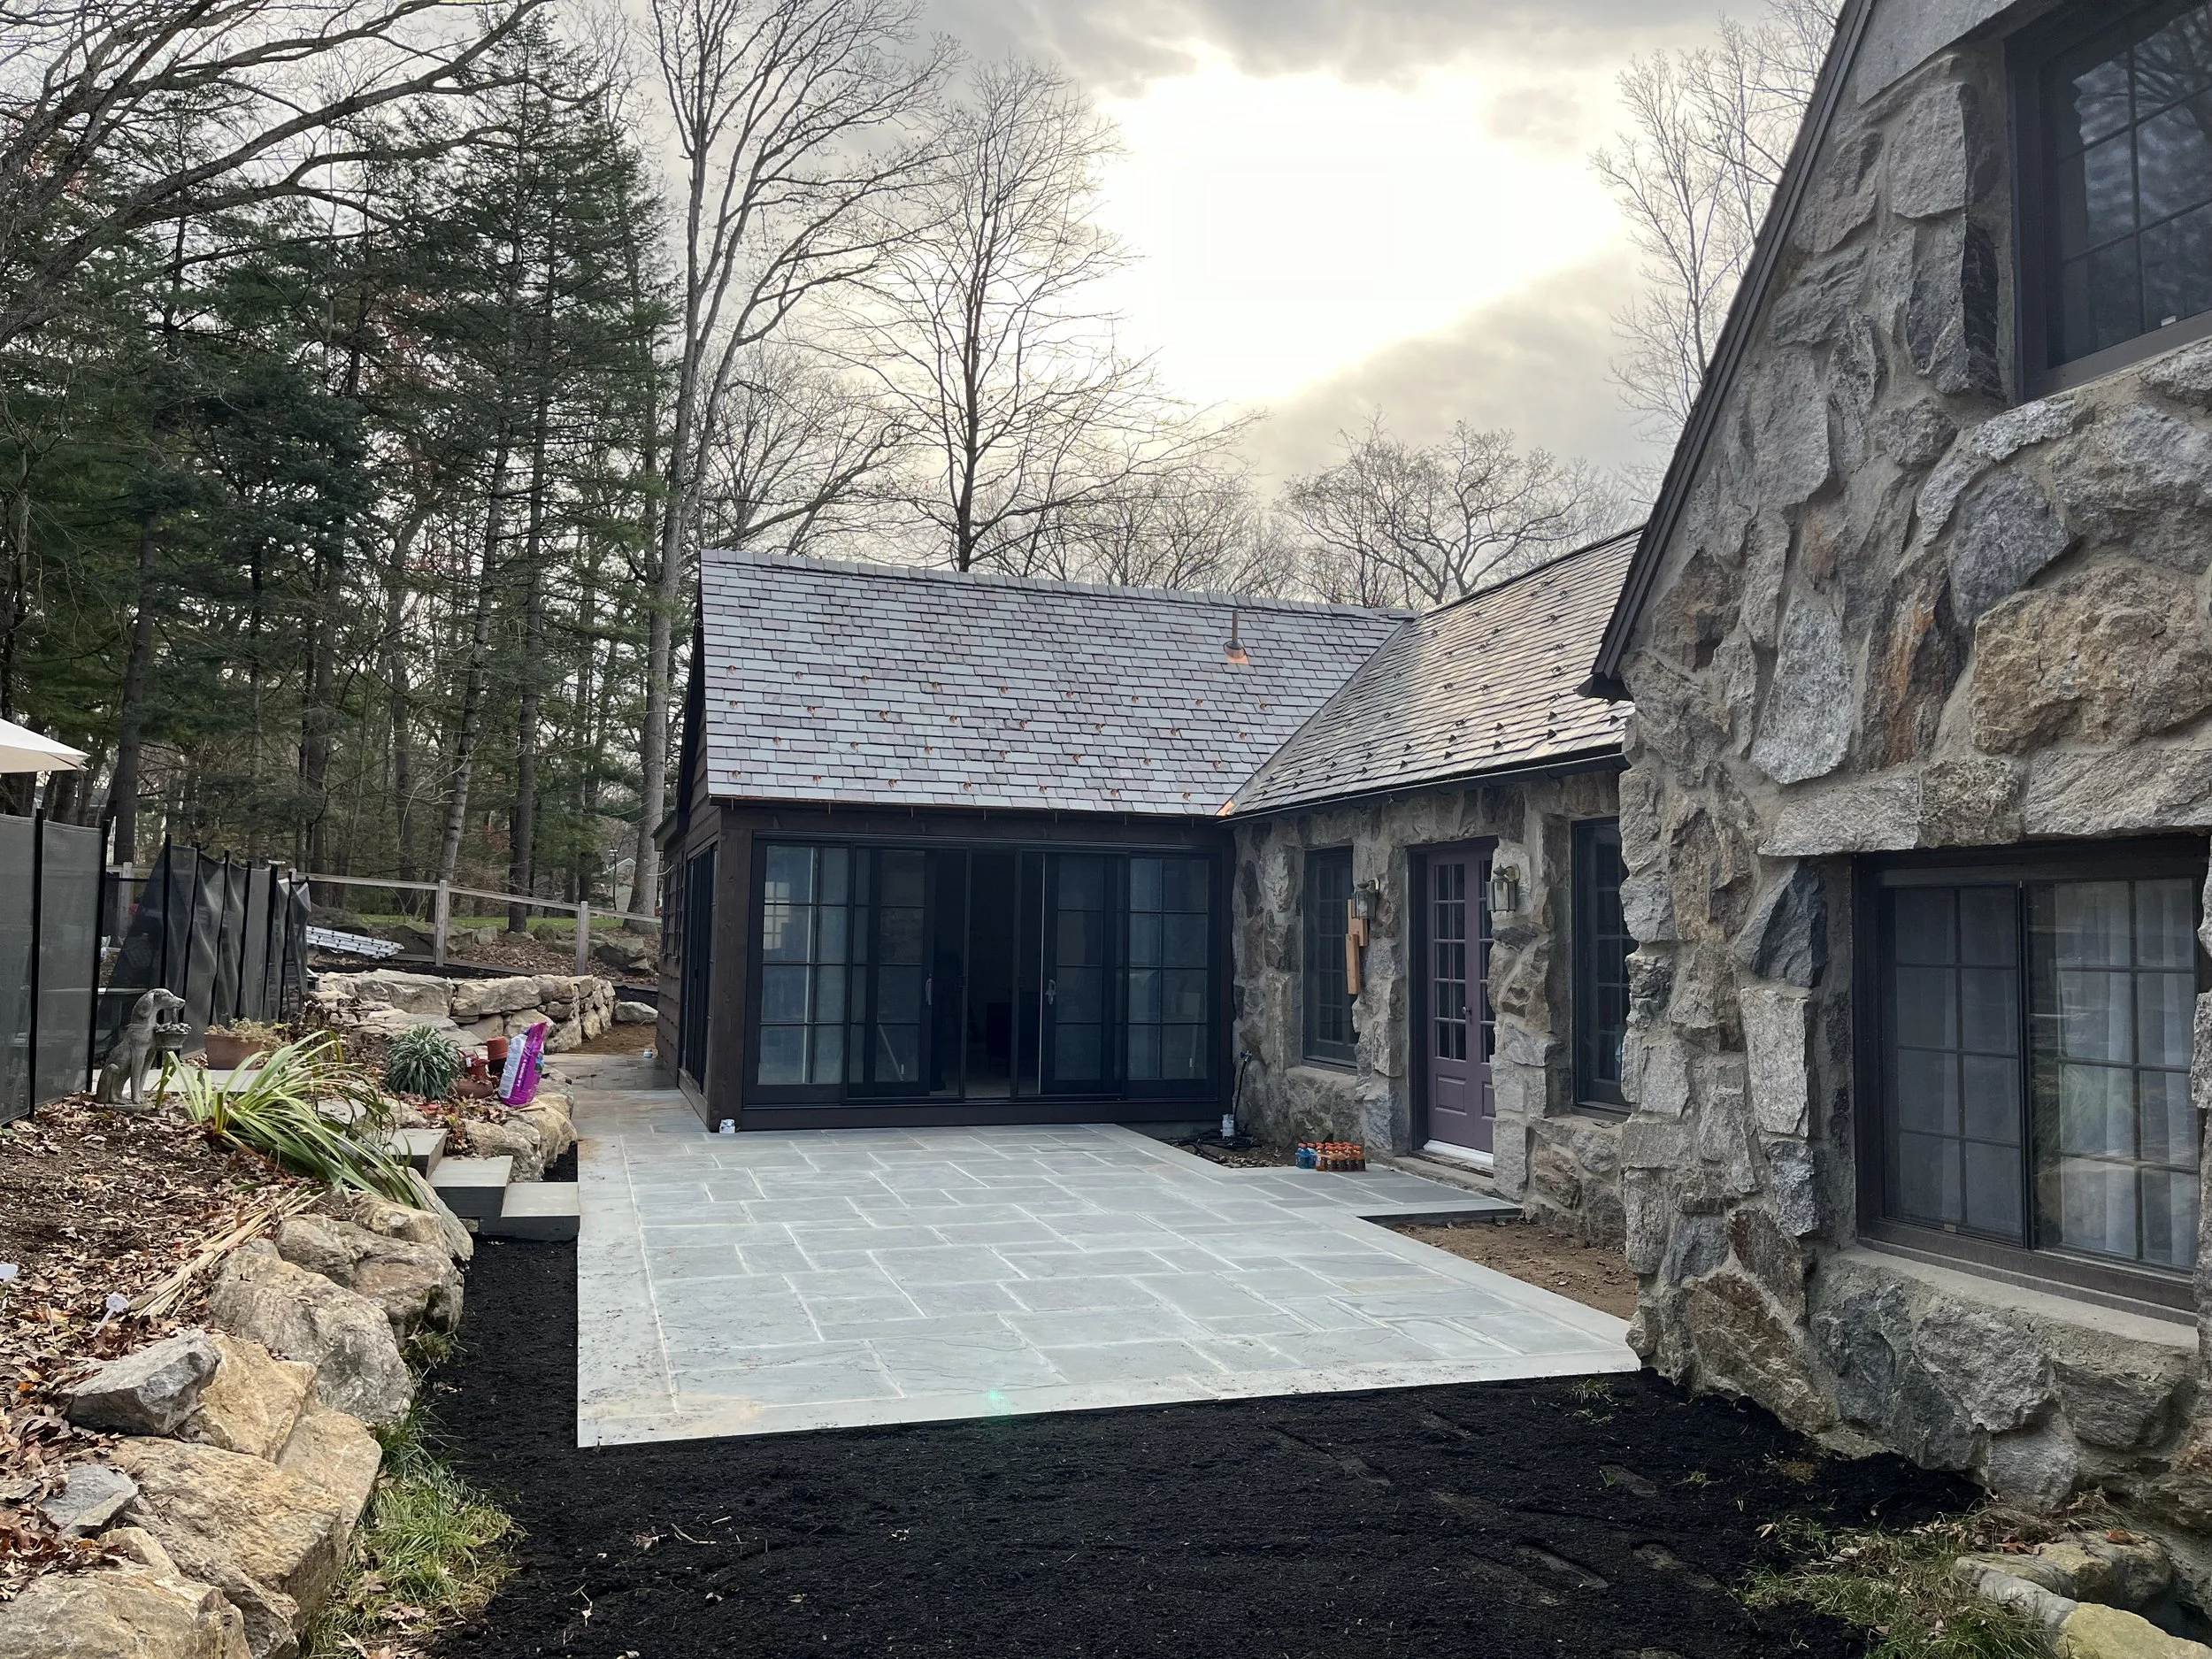
New terrace & landscaping